Property photo 1
Property photo 2
Property photo 3
Property photo 4
Property photo 5
3 Beds
2 Baths
1,536 sqft

$68,900

3411 S Camino Seco , #431, Tucson AZ, 85730

Price per sqft$44.86
Built in1979
Property size1,536 sqft
Property typeManufactured

Overview

Active

Updated 3 days ago

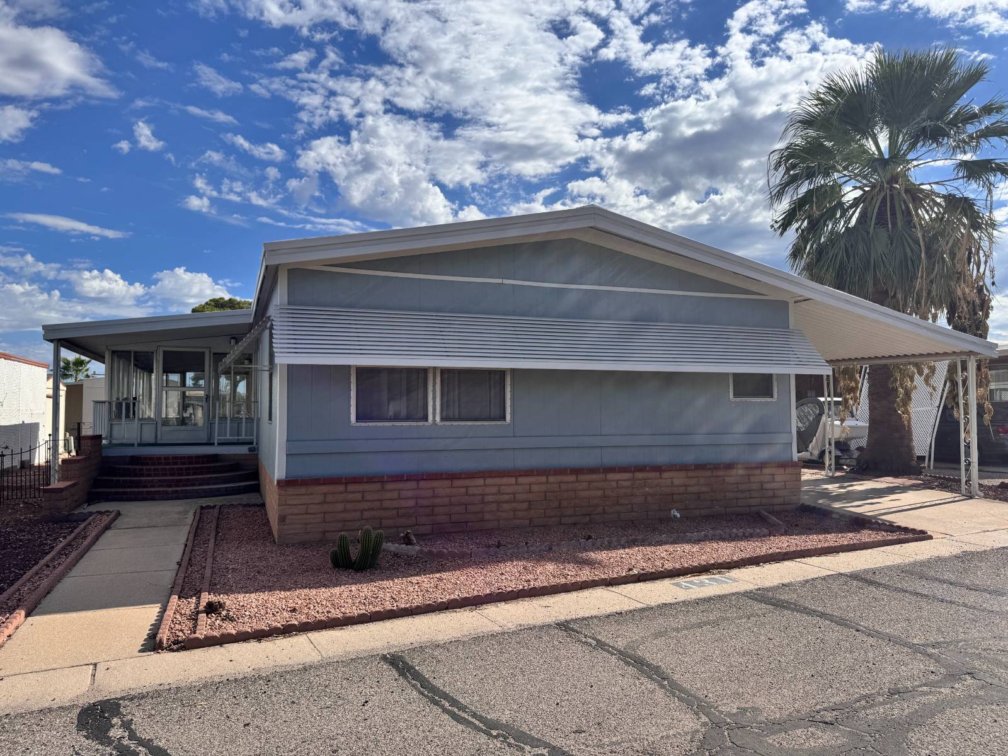
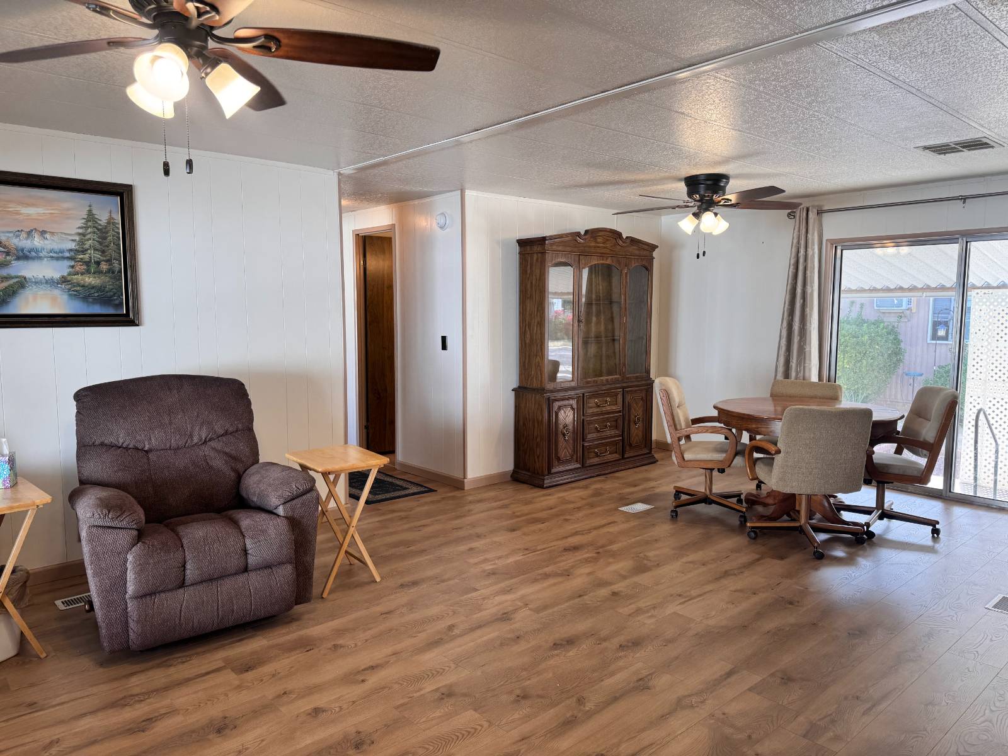
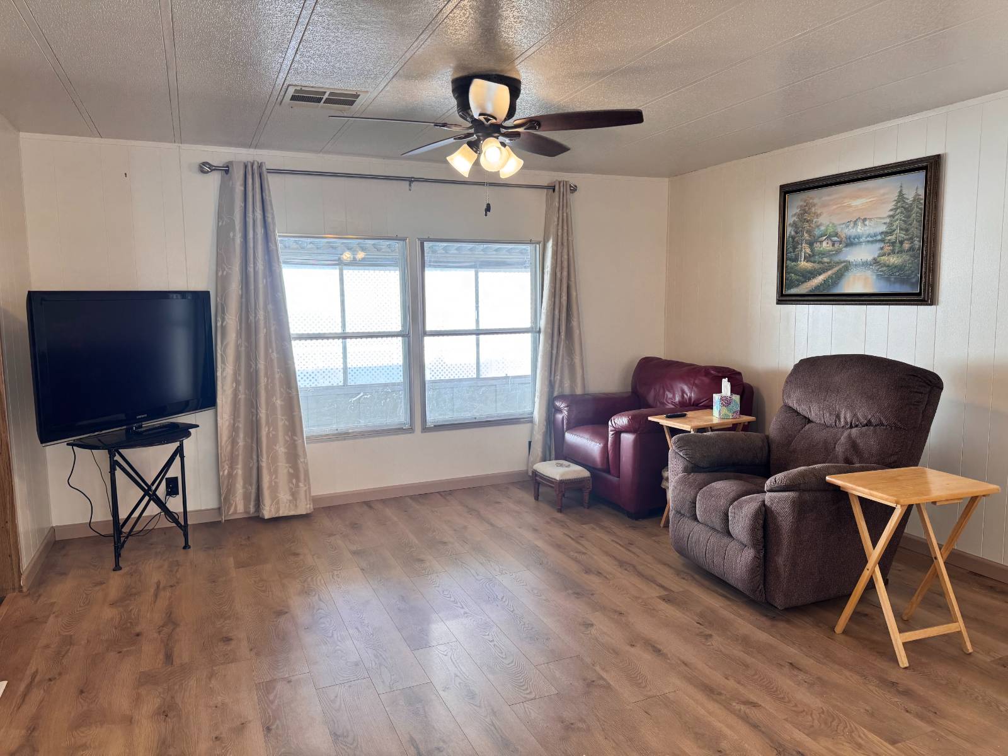
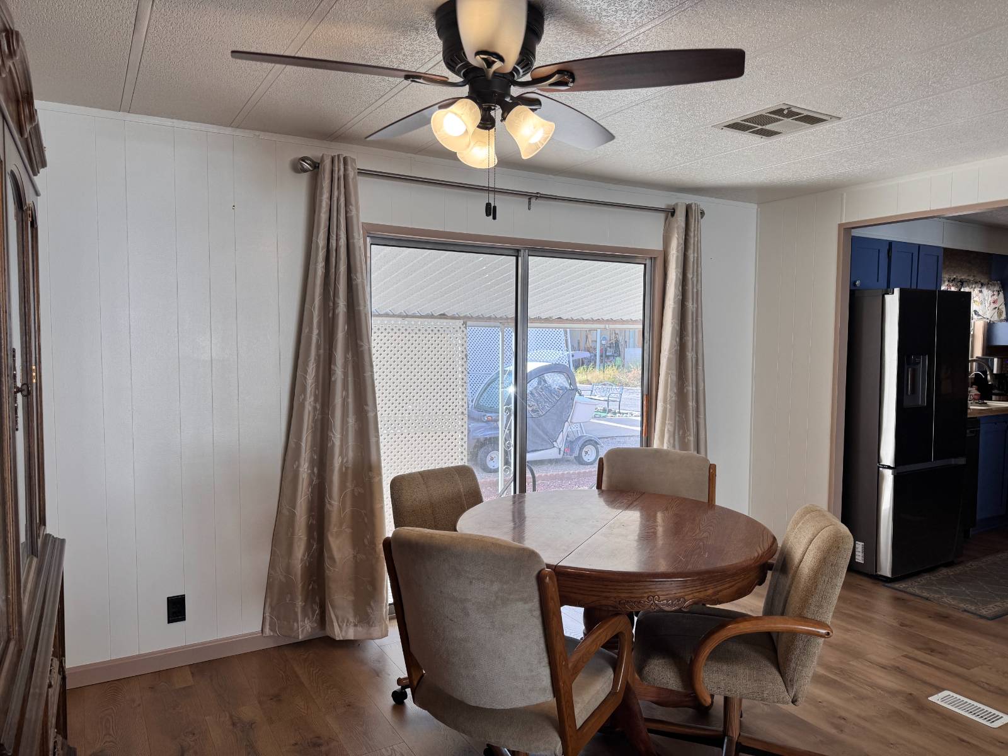
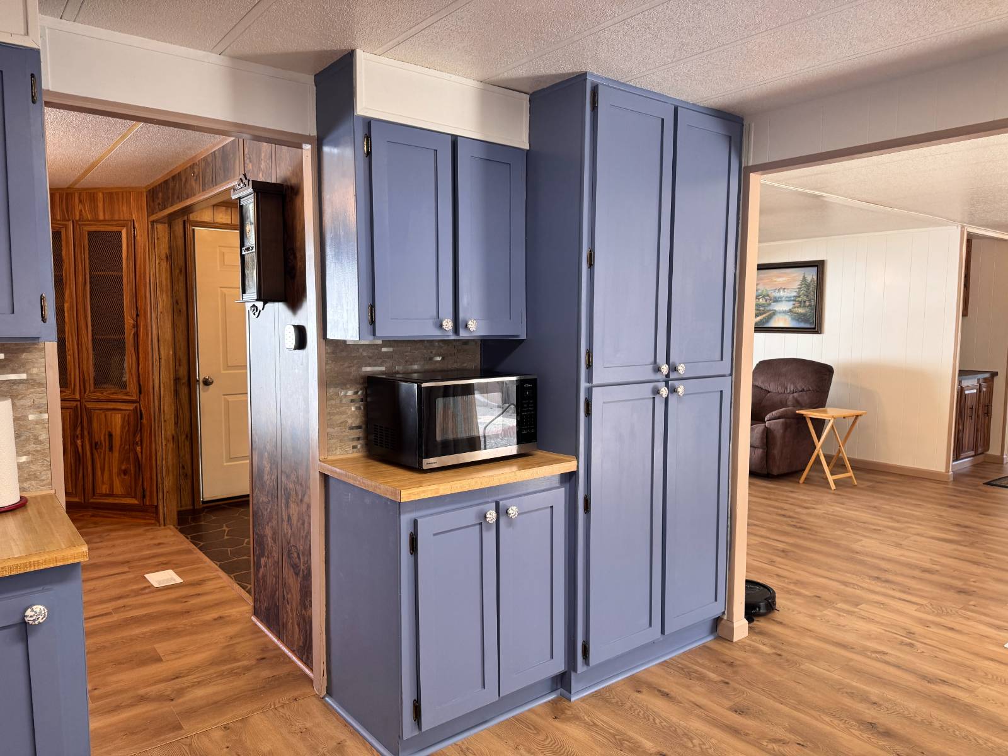
Welcome to this this spacious 3-bedroom, 2-bath home in highly sought after Rincon Country, a 55 plus community. The home combines vintage character with modern updates and a functional split floor plan. Attractive curb appeal and a welcoming front entry set the tone for a home offering generous living spaces, including a separate dining room, breakfast room, and enclosed Arizona room. Inside, you'll find new laminate flooring throughout, fresh interior paint, LED lighting, new floor vents, and a foyer with a coat closet. The kitchen features updated cabinet doors and appliances purchased in 2024, including a Frigidaire range with an induction cooktop and convection oven, Whirlpool dishwasher, and Samsung stainless steel refrigerator with bottom freezer and ice and water dispenser. A reverse osmosis system adds convenience. Significant improvements include new plumbing in 2024, a new water heater in 2025, exterior painting in 2025, and a serviced A/C system (all per seller). Additional features include an upgraded thermostat, storm windows throughout most of the home, and a double-pane patio door. Both bathrooms feature high-end vanities and updated light fixtures. The primary suite includes a spacious en-suite bathroom with a walk-in shower and double-sink vanity. A guest bedroom offers a walk-in closet, while built-in hallway cabinetry and countertop space provide additional storage. Blackout curtains throughout the home add comfort and privacy and are included in the sale. The Arizona room offers a wonderful space for entertaining guests, relaxing with a good book, or simply taking in the views through its many windows. With two entrances, including direct access to the fenced backyard, this versatile space connects indoor and outdoor living while providing a secure area for your four-legged companion. Outside, you'll also find a storage shed with electricity and a carport equipped with an electrical outlet wired for an electric vehicle. A matching Whirlpool washer and dryer set, purchased in 2024, is also included. With its combination of vintage charm, substantial updates, and versatile living spaces, this home offers comfort and functionality inside and out. Call today to schedule your private showing!

$458/mo

Est. mortgage payment based on a $68,900 home price.

All estimates are provided by Luxury Presence for informational purposes only. Actual amounts may vary.

Additional information

MLS® ID
12035006
Available since
October 9, 2026

Interior Features

Bedrooms
3
Bathrooms
2
Heating
Yes
Basement
No

Courtesy of Graham MH Sales with ,
Listing Contact:  

Based on information from State Listings, Inc. IDX information is provided exclusively for consumers' personal, non-commercial use, it may not be used for any purpose other than to identify prospective properties consumers may be interested in purchasing. All information is deemed reliable but not guaranteed and should be independently reviewed and verified. Property locations as displayed on any map are best approximations only and exact locations should be independently verified. All properties are subject to prior sale, change or withdrawal, and may or may not be listed by the office/agent presenting the information. Neither listing broker(s) nor At the Firm shall be responsible for any typographical errors, misinformation, misprints and shall be held totally harmless. 

©2026 State Listings, Inc. All rights reserved.

Powered by Luxury Presence