Property photo 1
Property photo 2
Property photo 3
Property photo 4
Property photo 5
3 Beds
2 Baths
2,199 sqft

$205,000

520 N Buckboard Dr, Kerrville TX, 78028

Price per sqft$93.22
Built in2006
Property size2,199 sqft
Property typeManufactured

Overview

Active

Updated 5 days ago

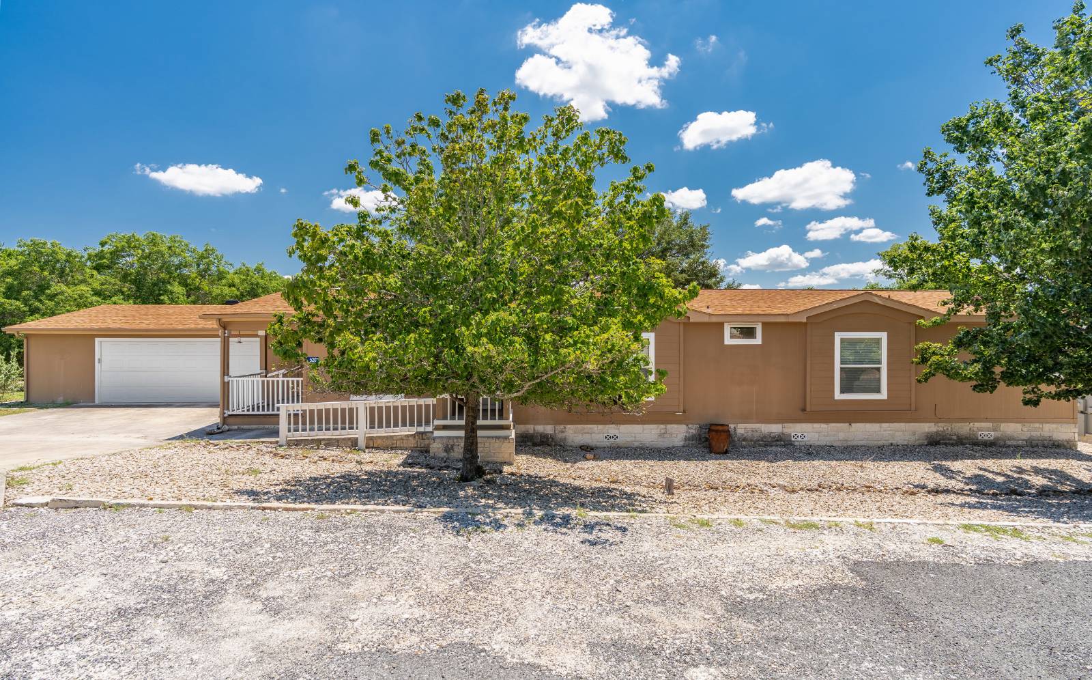
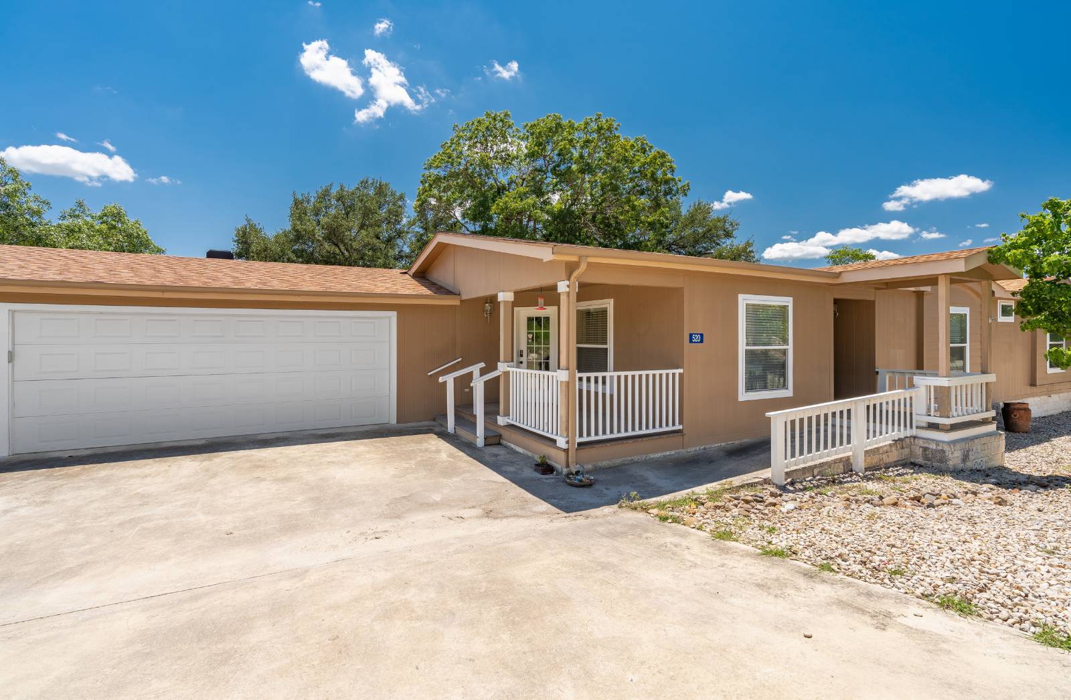
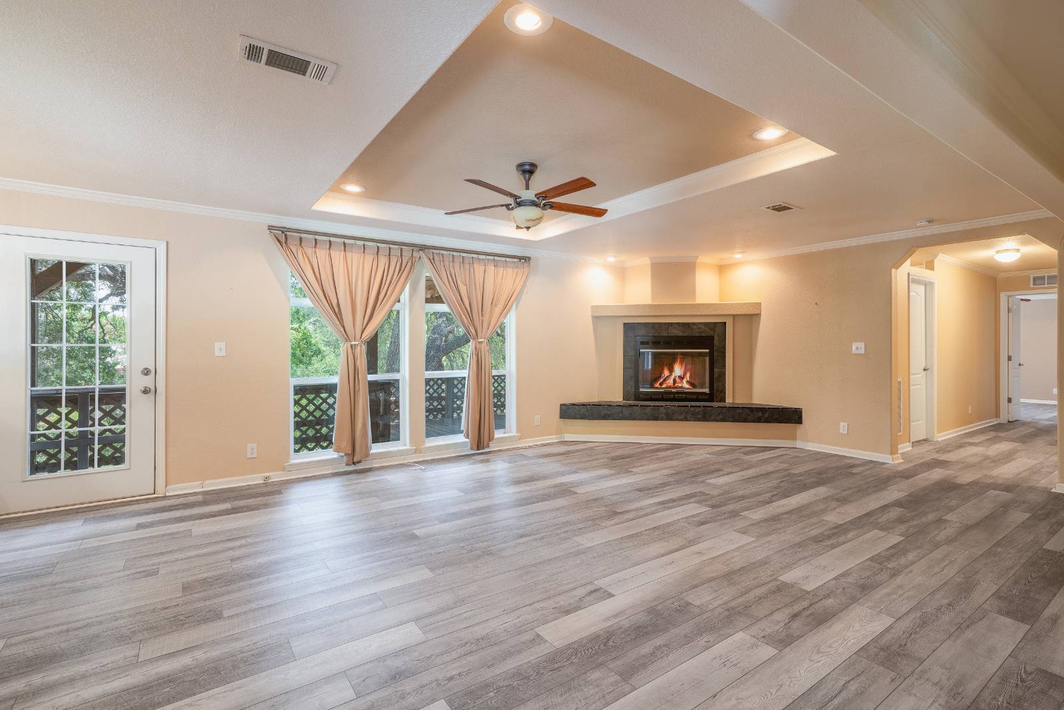
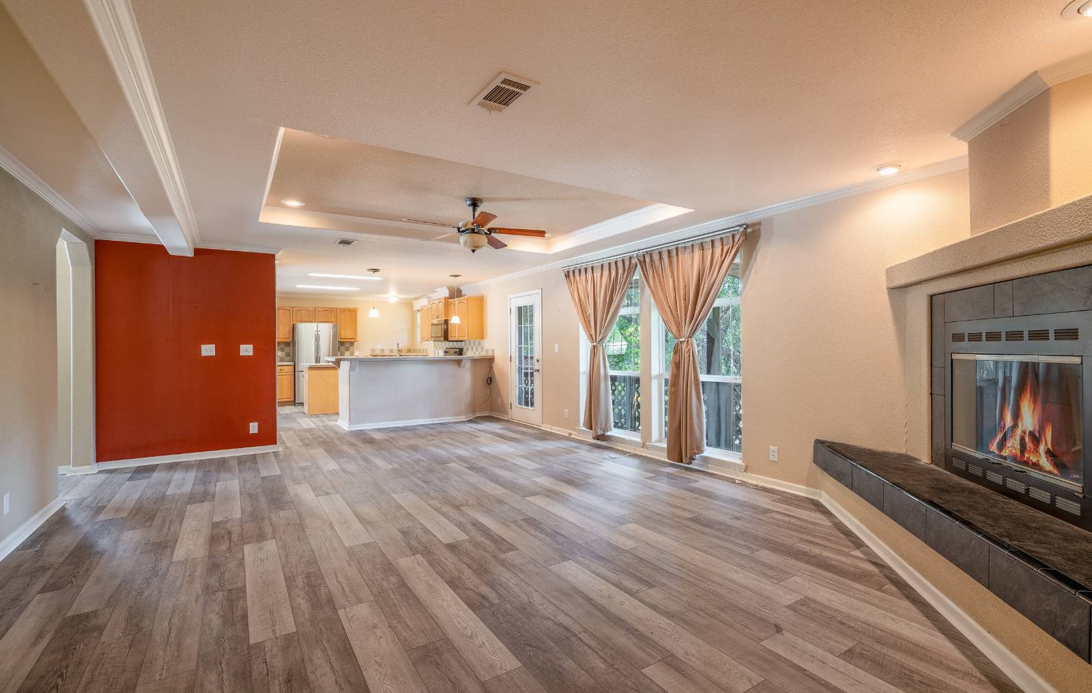
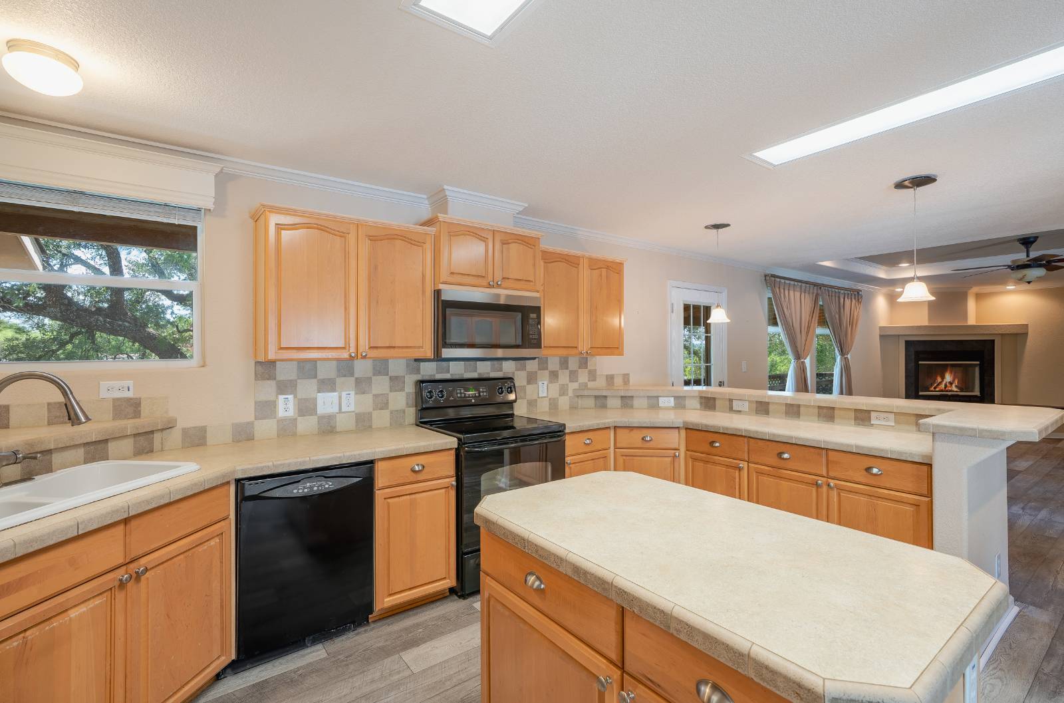
Welcome to your tree top Hideaway. This beautifully appointed Karsten model home offers fantastic quality construction, end of the road privacy and life among the trees. A tranquil setting home to abundant wildlife offering the peace that nature provides. Karsten Homes are known for their attention to design and quality. This model features 3 bedrooms 2 baths, a separate formal dining room, large guest rooms and a lovely primary bedroom with ensuite bathroom. Over 2100 sq feet this home offers space in all the right places! The front kitchen is bright with wonderful countertop space, an island and breakfast bar. The spacious living room features 2 huge picture windows to bring the outside in. Large corner fireplace adds atmosphere and charm. All of the bedrooms are oversize (no tiny rooms here) perfect for guest space office or den this versatile floorplan offers so much to love. Outside you are sure to enjoy the large back deck overlooking the greenbelt say hi to your neighbors (the deer) as you enjoy your morning coffee. The two-car attached garage is a huge plus. Quality construction throughout includes 2x6 walls with upgraded insulation (R-19) and Upgraded insulation in the roof as well (R-30) Full half inch sheetrock walls throughout with James Hardi concrete siding. Interior design features include rounded corners, crown & base molding, coffered ceilings, adjustable lighting. Located in Windmill Ridge 55+ land lease community. Lots of activities and social opportunities. Monthly lot lease of $525 includes, trash, septic service use of the clubhouse and community grounds. Come see why so many people love the active retirement lifestyle! Give us a call to view

$1,364/mo

Est. mortgage payment based on a $205,000 home price.

All estimates are provided by Luxury Presence for informational purposes only. Actual amounts may vary.

Additional information

MLS® ID
11545156
Available since
August 15, 2025

Interior Features

Bedrooms
3
Bathrooms
2
Fireplace
Yes
Heating
Yes
Basement
No

Other Property Details

Taxes
$2,745
Tax Frequency
Annually
Garage
Yes

Courtesy of Home in The Hills Realty with ,
Listing Contact:  

Based on information from State Listings, Inc. IDX information is provided exclusively for consumers' personal, non-commercial use, it may not be used for any purpose other than to identify prospective properties consumers may be interested in purchasing. All information is deemed reliable but not guaranteed and should be independently reviewed and verified. Property locations as displayed on any map are best approximations only and exact locations should be independently verified. All properties are subject to prior sale, change or withdrawal, and may or may not be listed by the office/agent presenting the information. Neither listing broker(s) nor At the Firm shall be responsible for any typographical errors, misinformation, misprints and shall be held totally harmless. 

©2026 State Listings, Inc. All rights reserved.

Powered by Luxury Presence