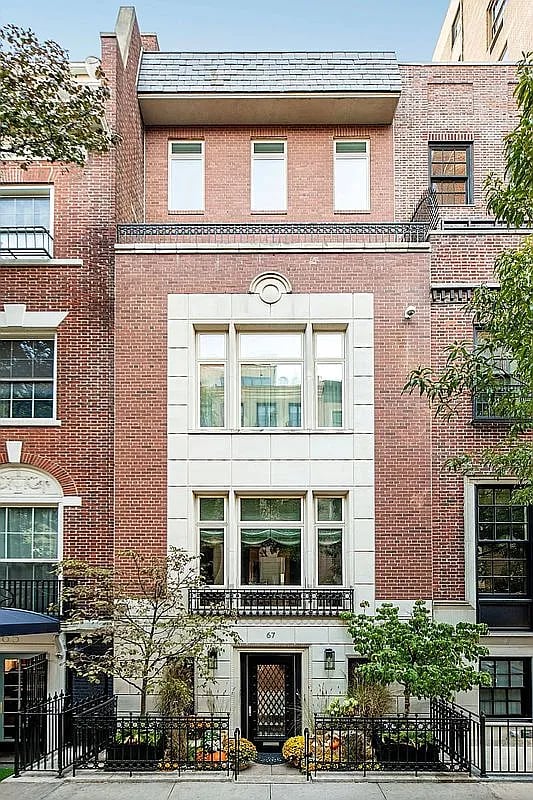
Red-brick townhouse with a pale stone facade, fenced garden, and pumpkins by the entrance.
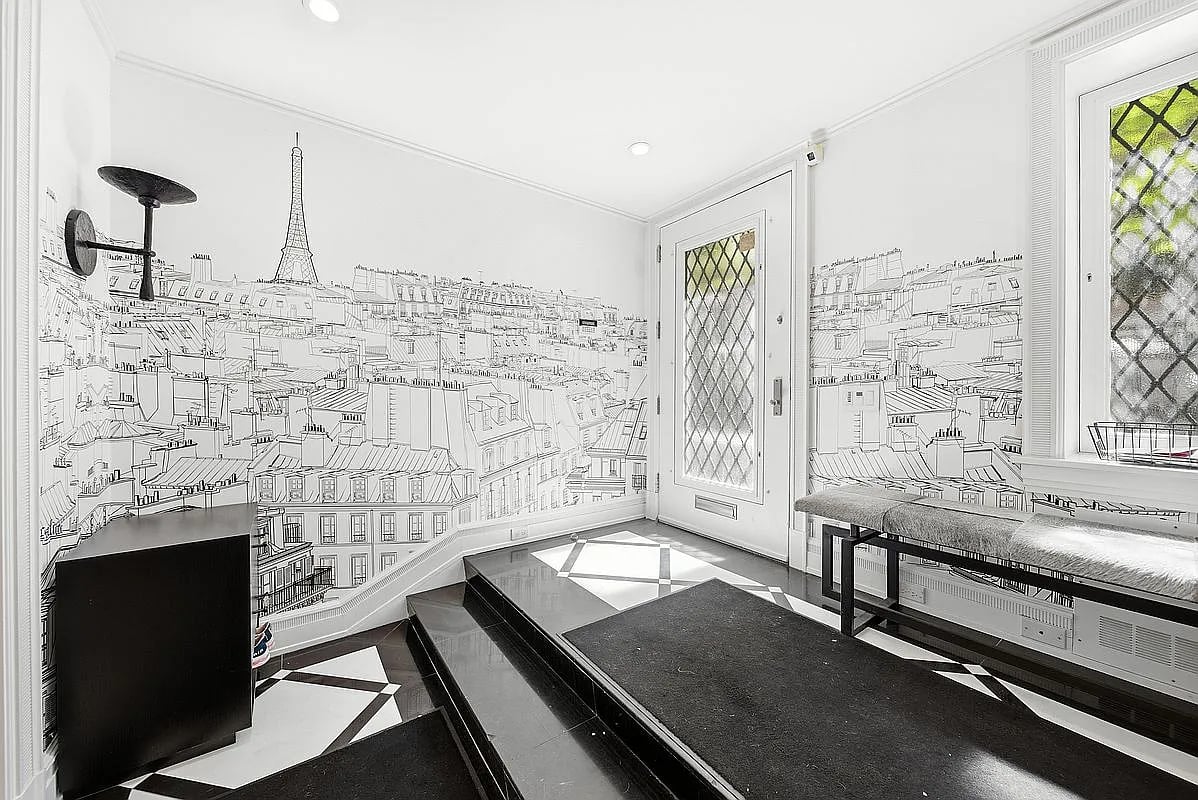
Entryway with Paris rooftop mural wallpaper, diamond-pane glass door, built-in bench, and geometric tile floor.
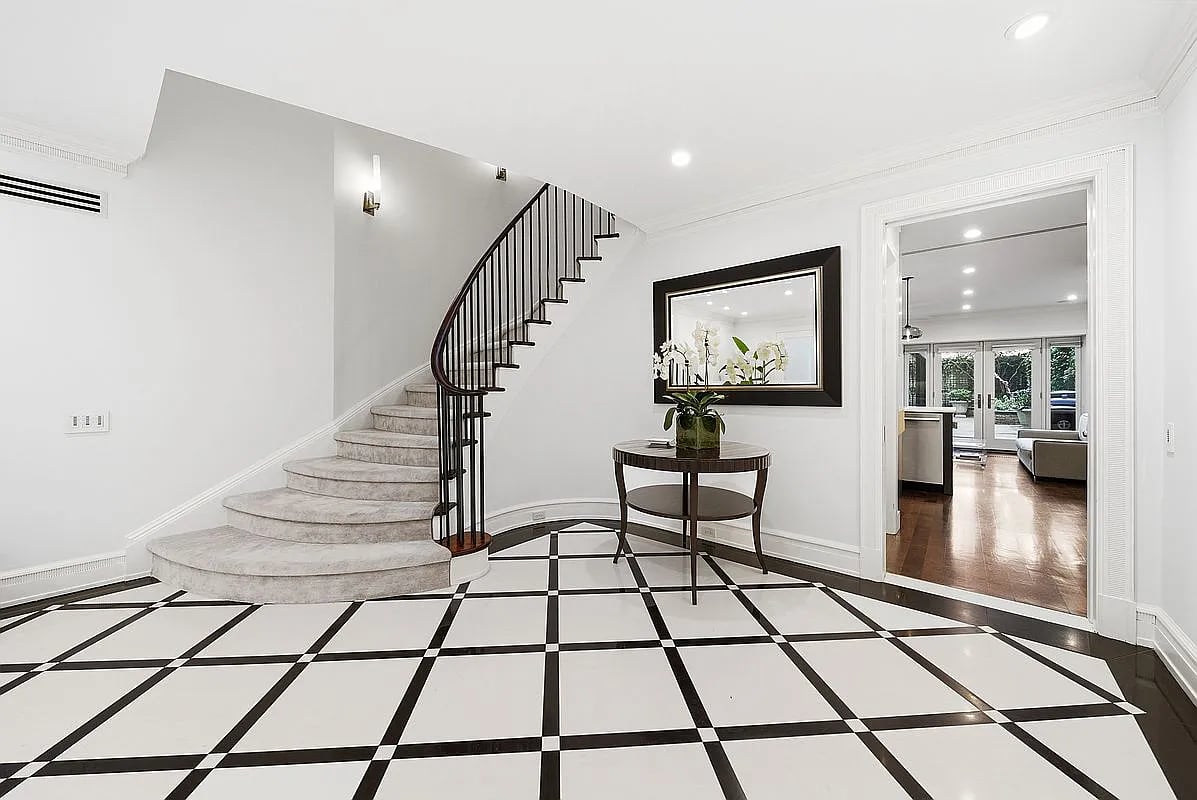
Foyer with a curved stone staircase, black iron railing, and geometric black-and-white tile floor.
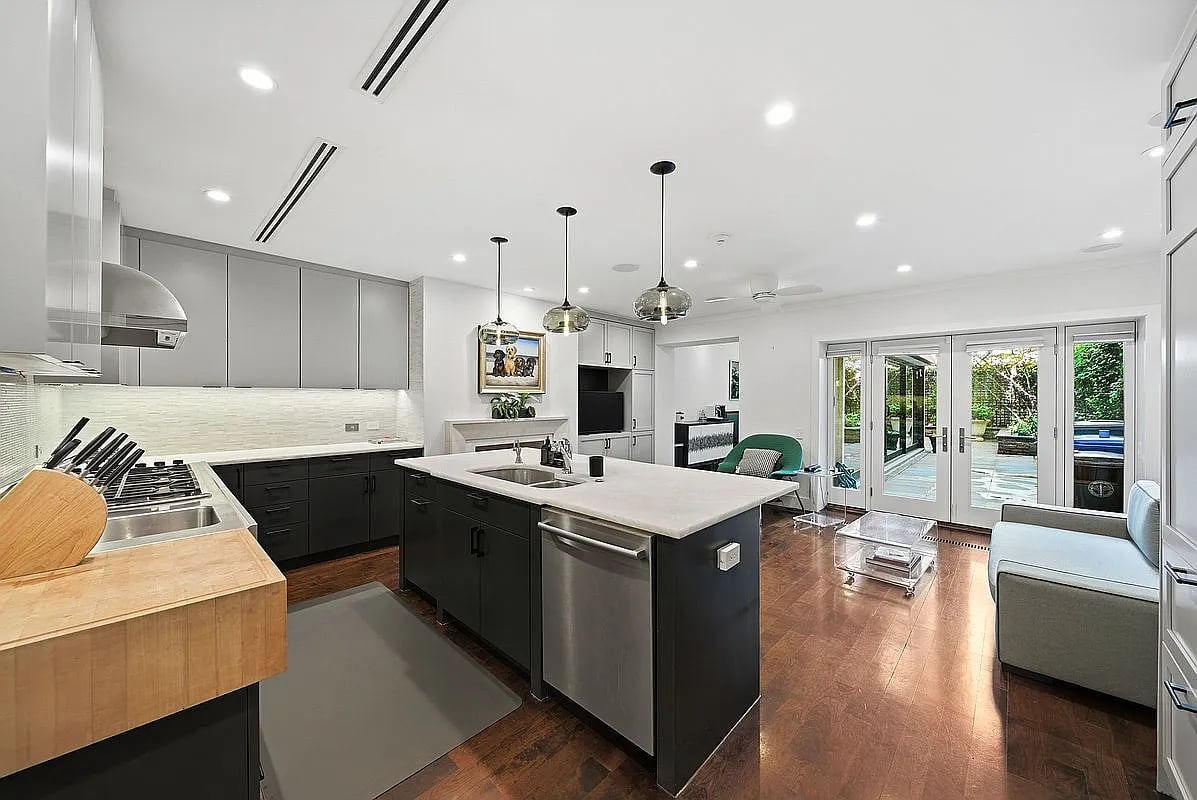
Open-plan kitchen with a large white island and glass doors overlooking a garden and pool.
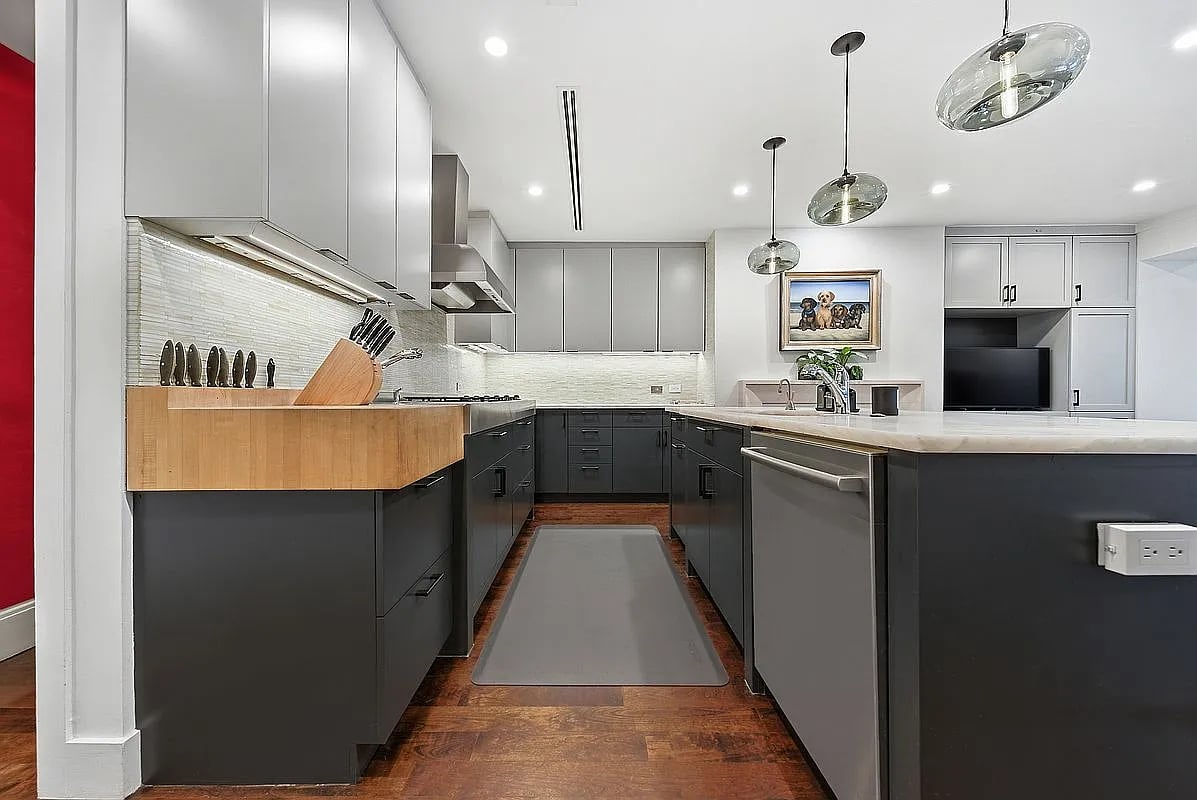
Modern galley kitchen with dark gray cabinets, pale stone counters, and warm wood floors.
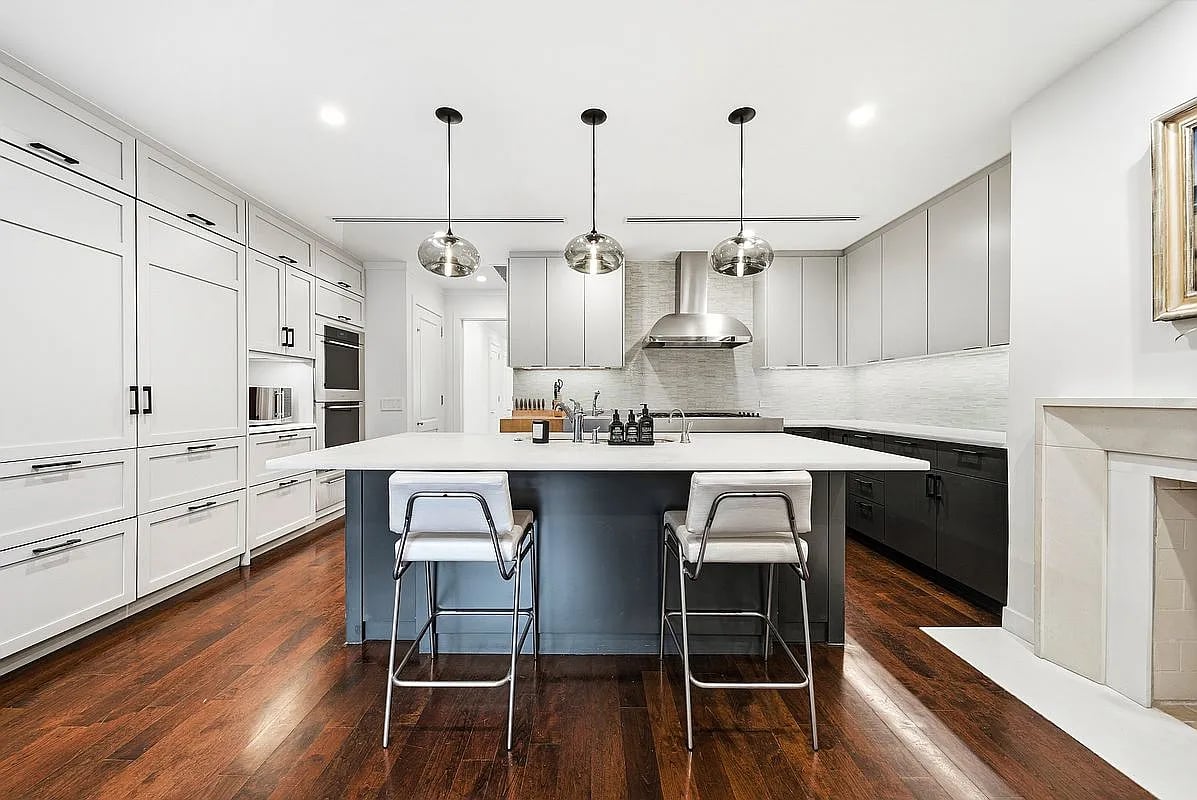
Kitchen with a dark island, white cabinetry, hardwood floors, and a fireplace.
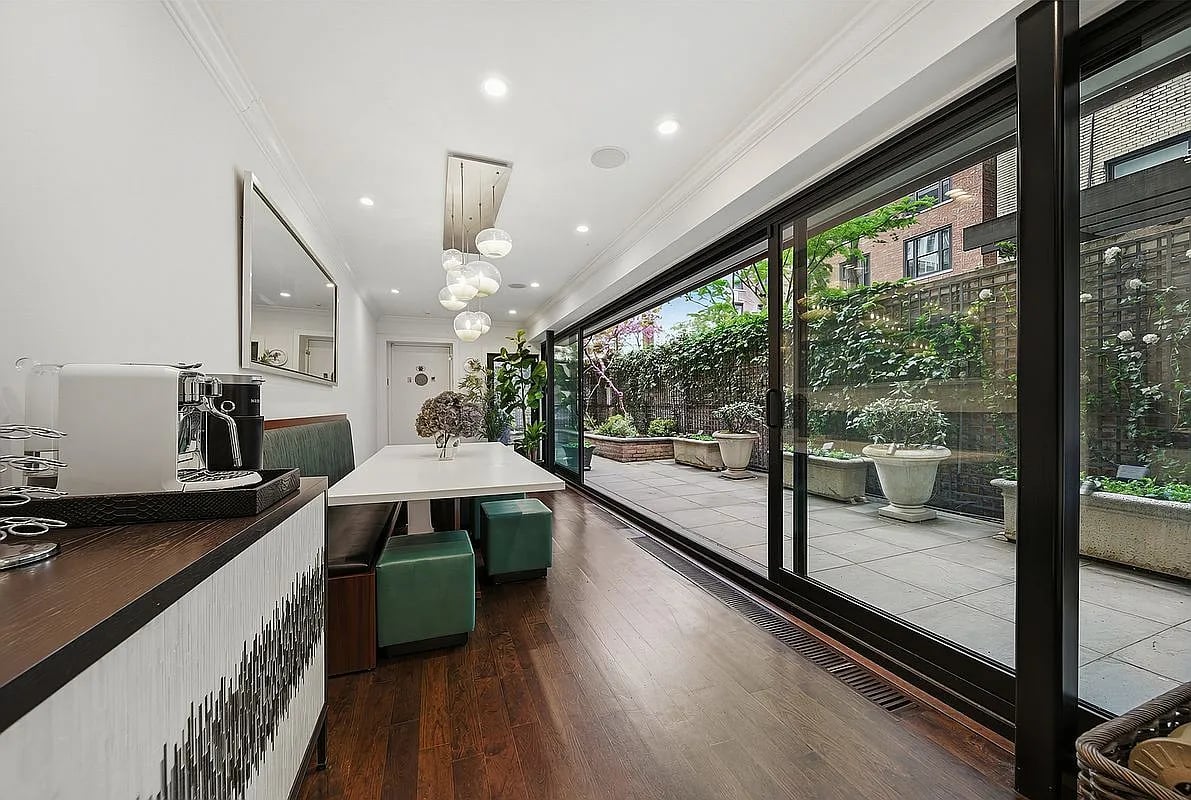
Dining area with green banquette seating and floor-to-ceiling glass doors opening to a planted terrace.
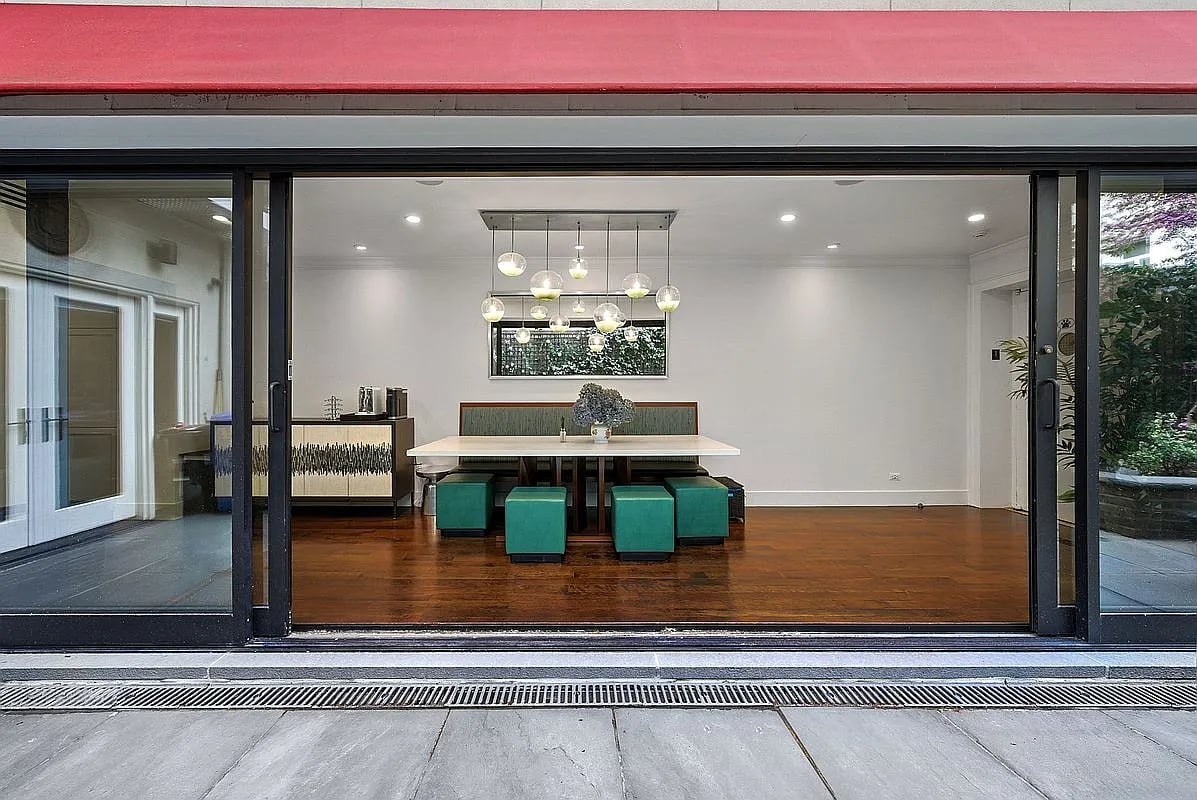
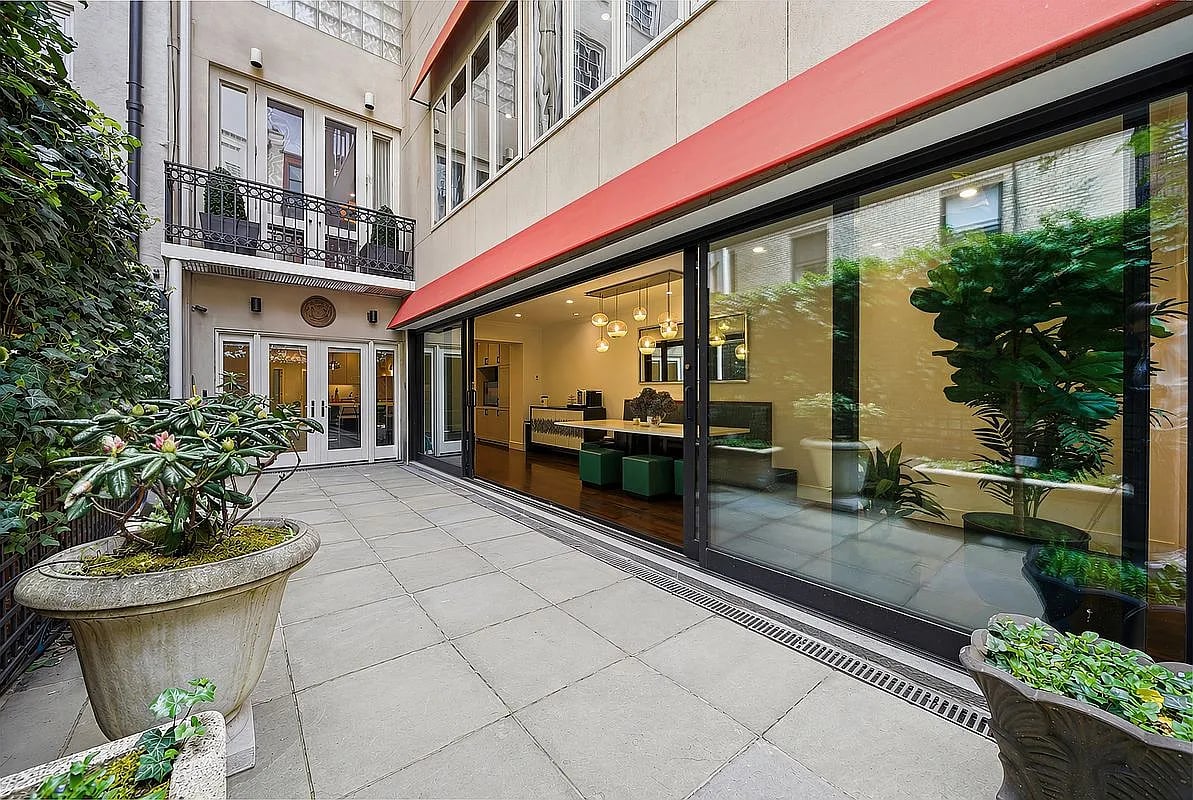
Dining room with a long table, teal stools, and pendant lights behind sliding glass doors.
Private courtyard patio with large planters and greenery beside a glass-walled dining area.
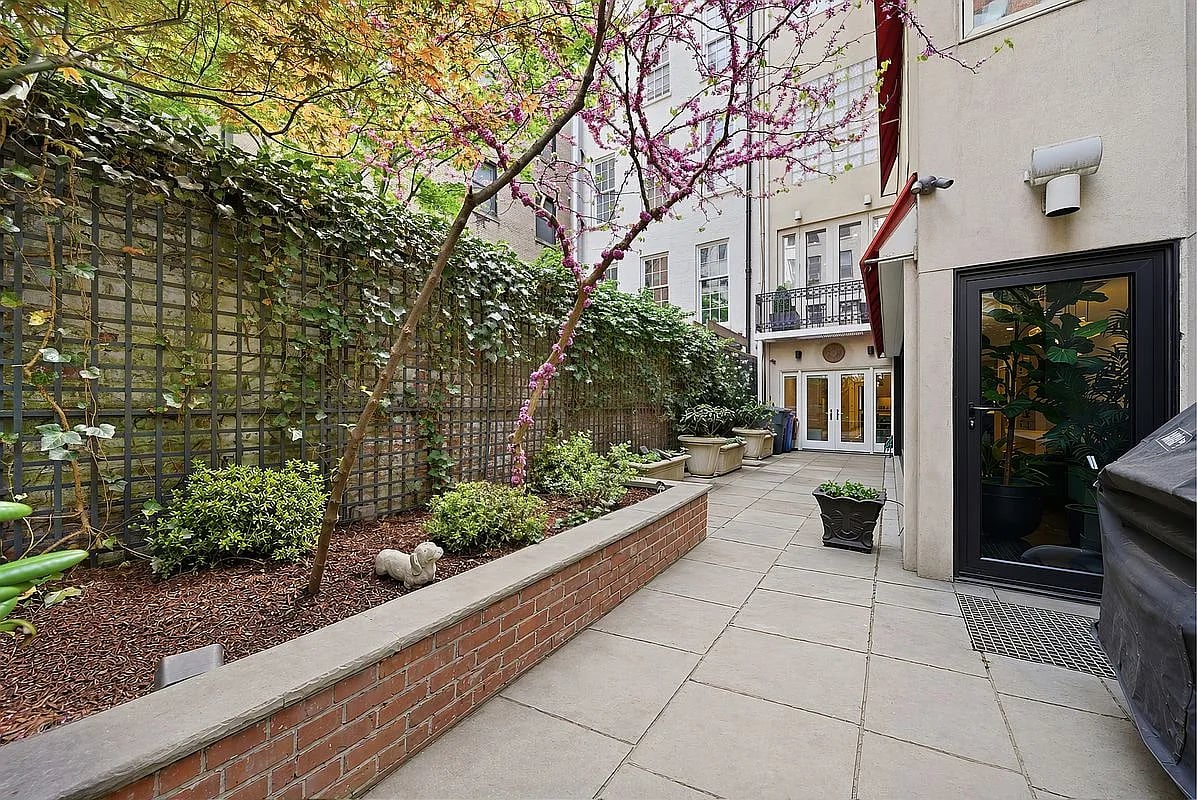
Landscaped courtyard patio with flowering trees, raised brick planters, and an ivy-covered trellis.
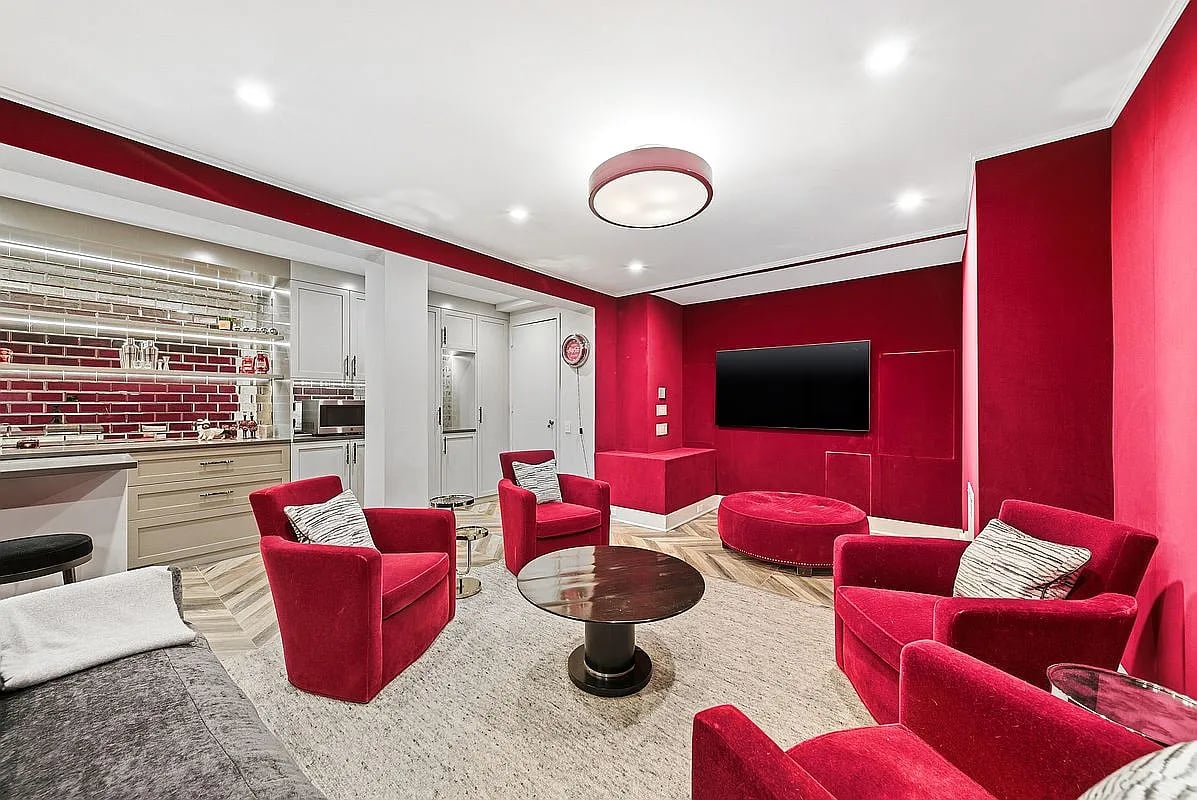
Living room with red velvet armchairs, vivid red walls, and an open kitchen.
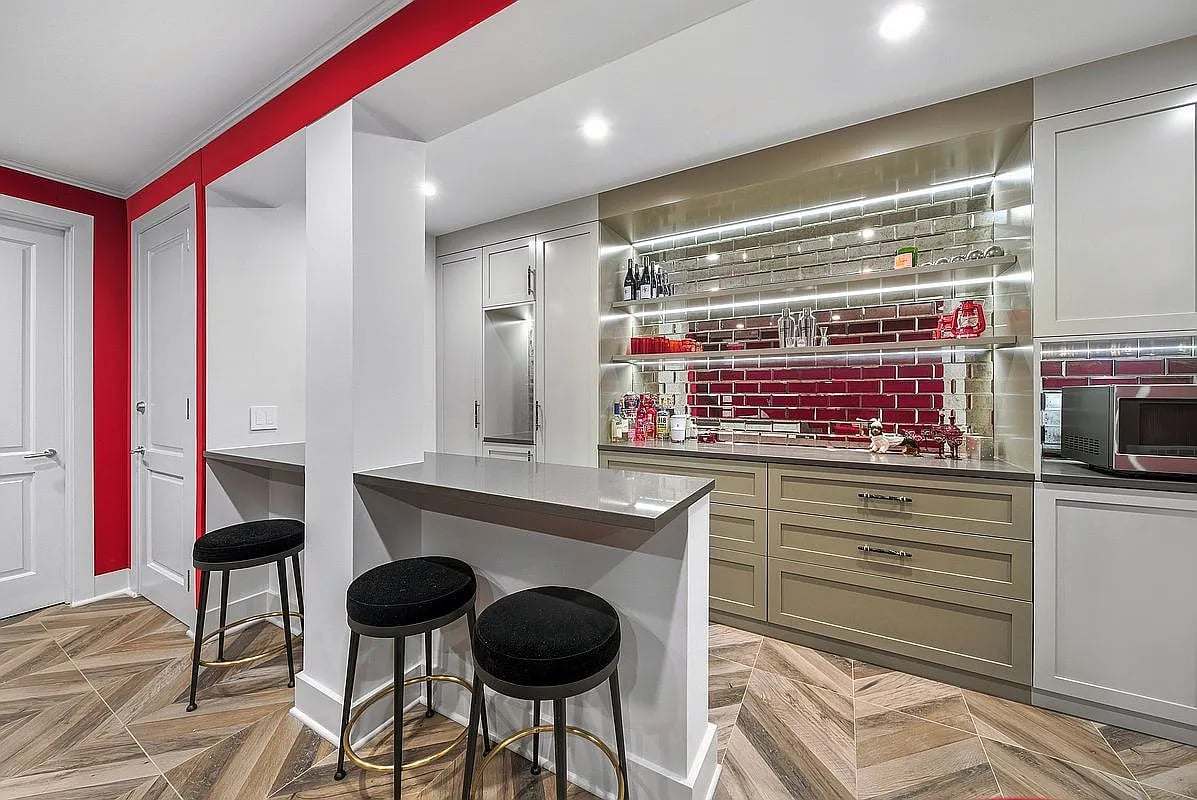
Modern kitchen with a compact island, three black stools, illuminated shelves, and a red accent wall.
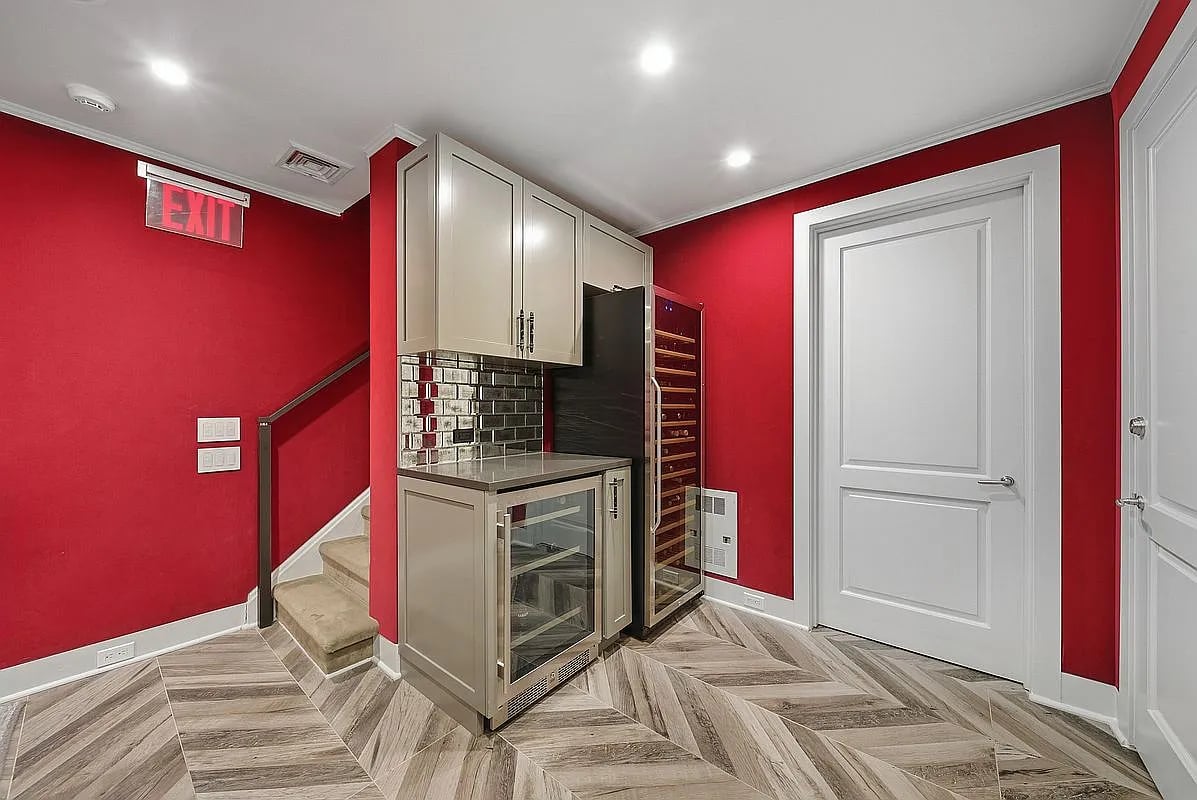
Built-in beverage station with wine refrigerator beside a carpeted staircase in a red-walled interior.
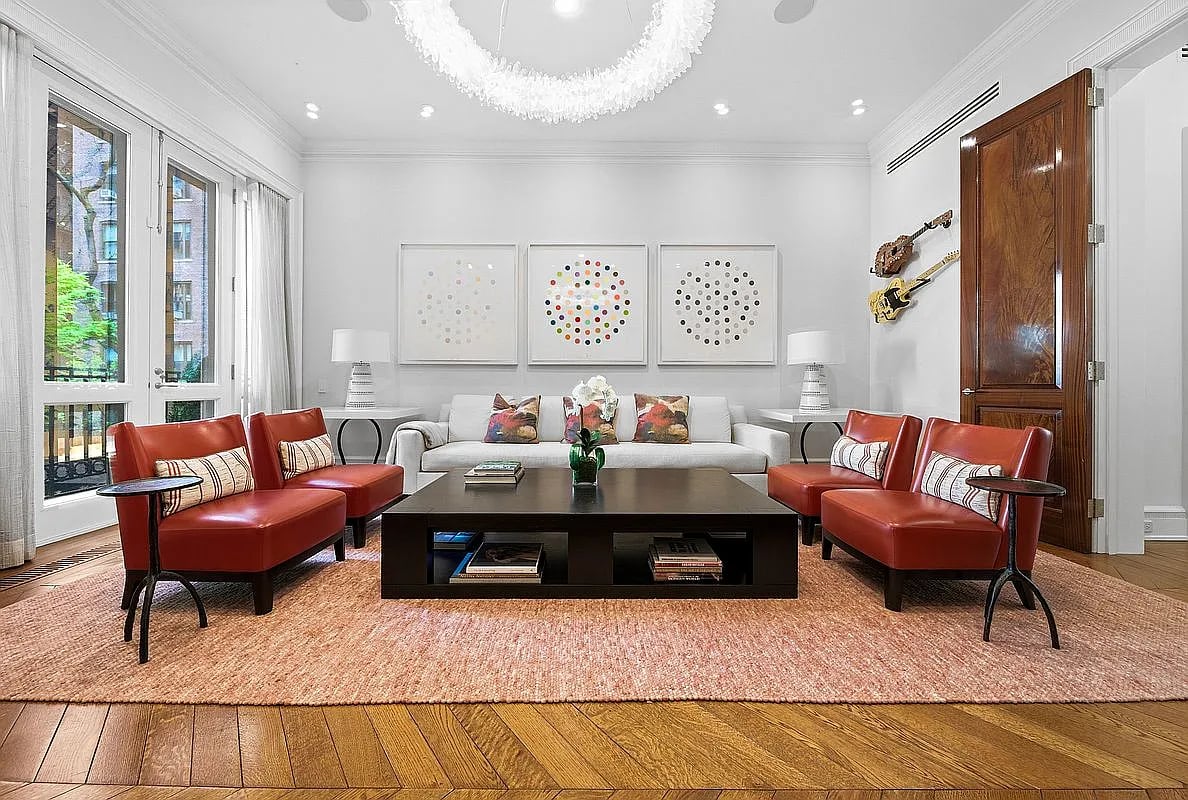
Living room with red leather chairs, a white sofa, and tall windows.
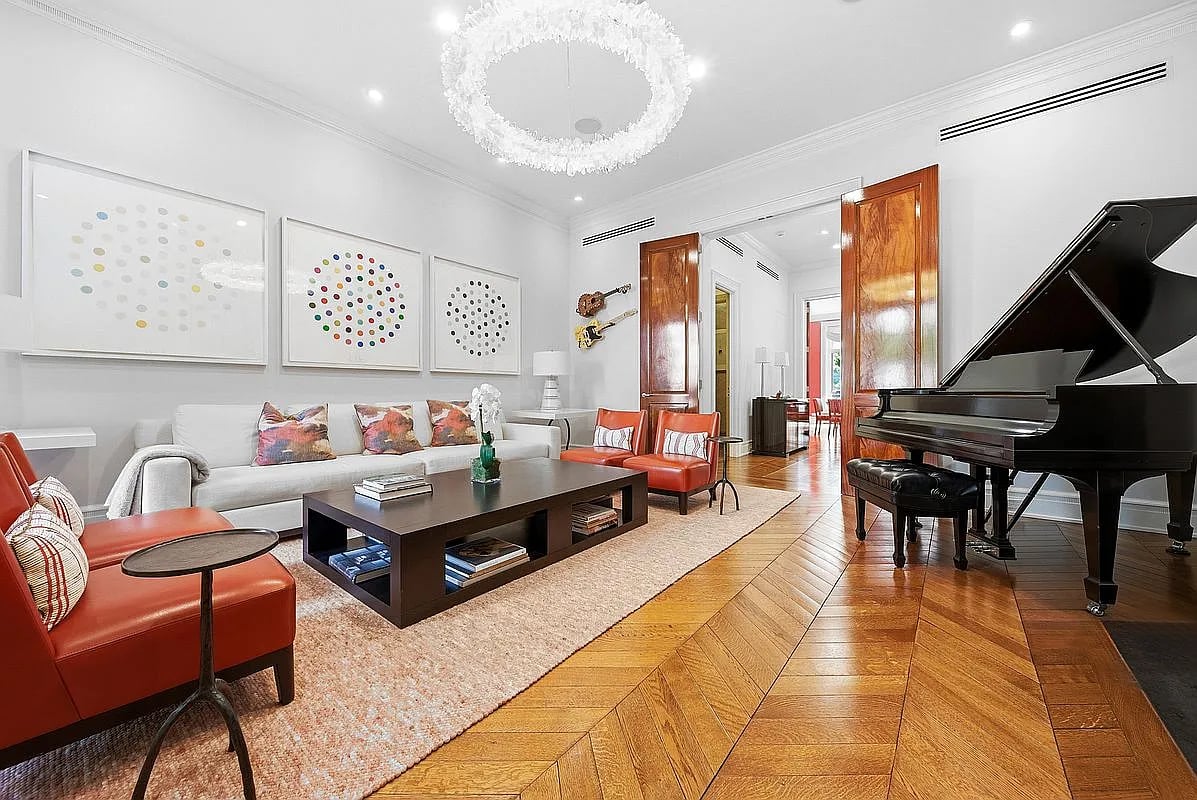
Living room with a black grand piano, red leather chairs, and polished parquet floors.
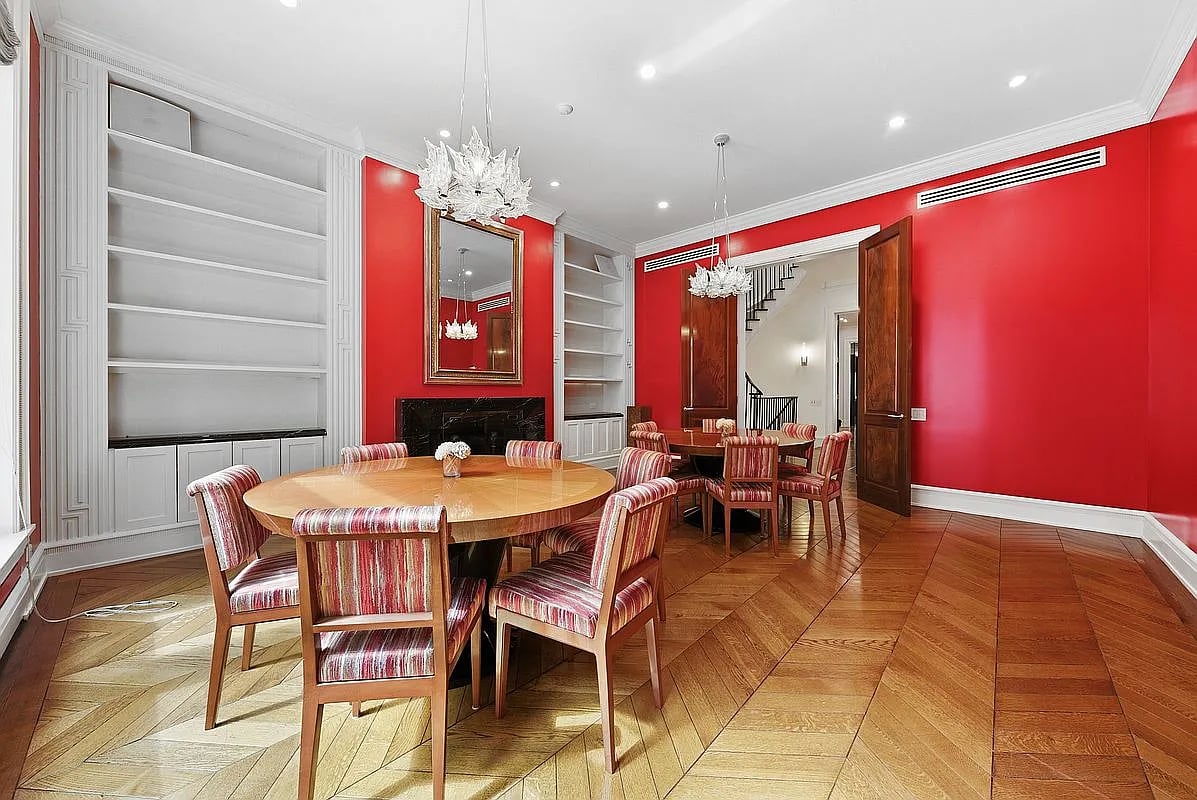
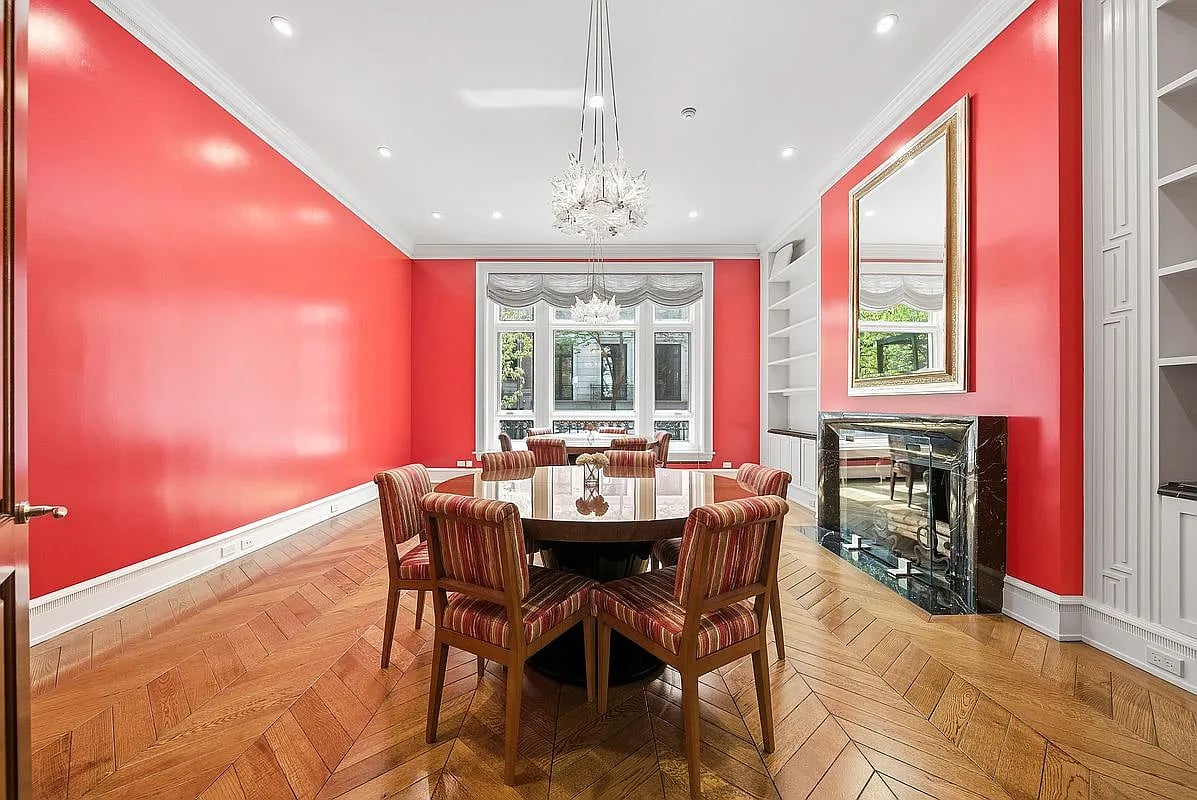
Dining room with a round table, striped chairs, vivid red walls, and a crystal chandelier.
Dining room with vivid red walls, round table, striped chairs, and a fireplace beside large windows.
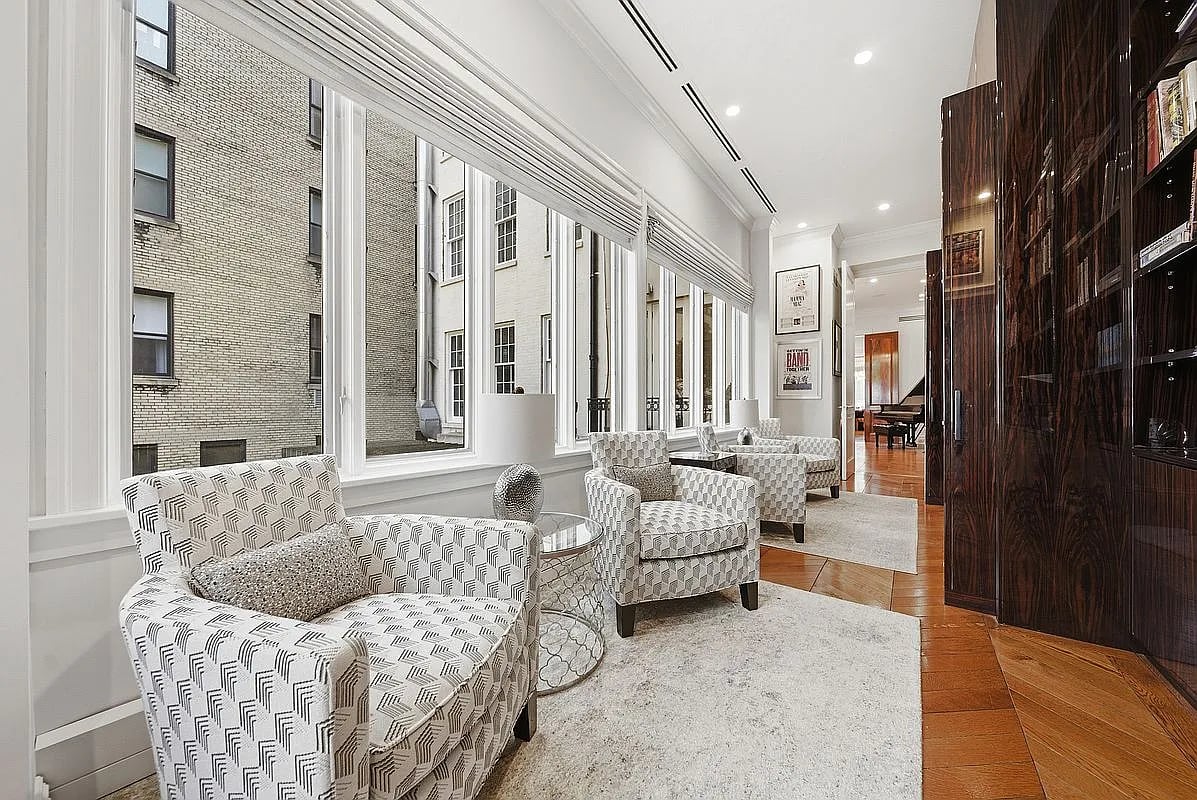
Living room with patterned armchairs, large windows, and dark wood built-in shelving.
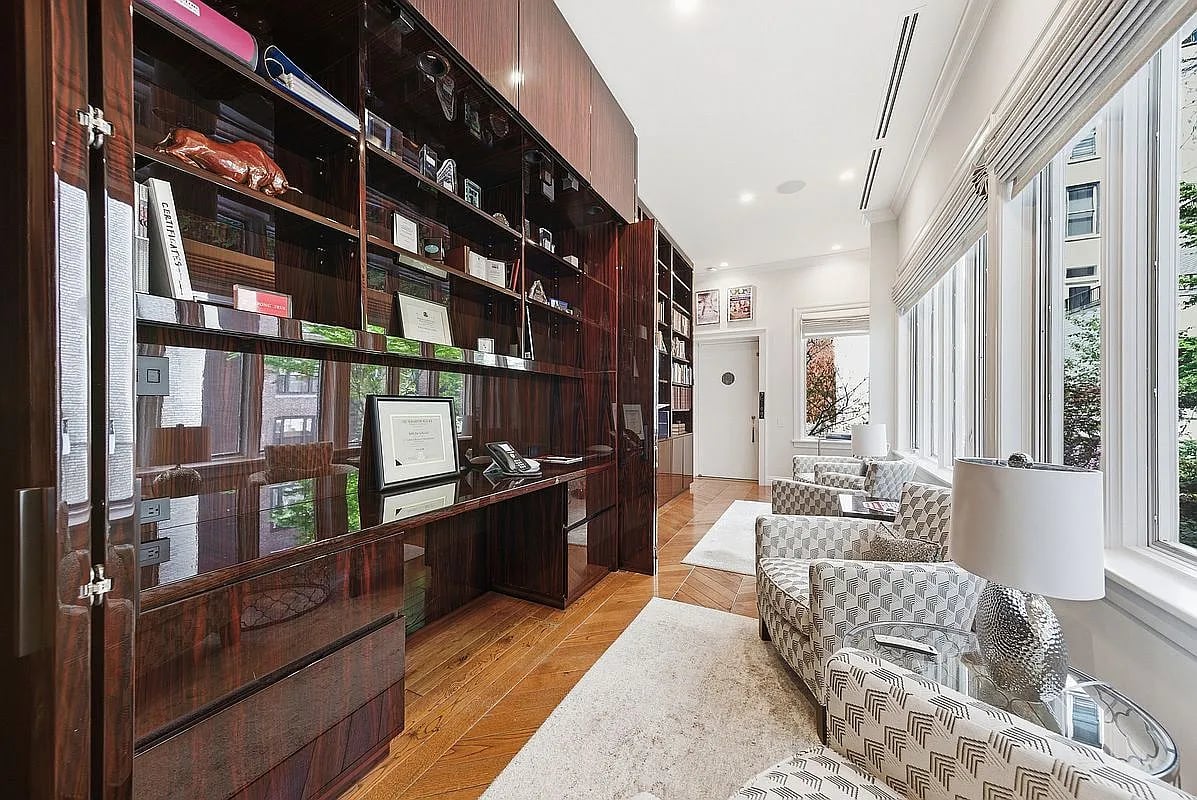
Long sitting room with dark wood bookcases, patterned armchairs, and tall street-facing windows.
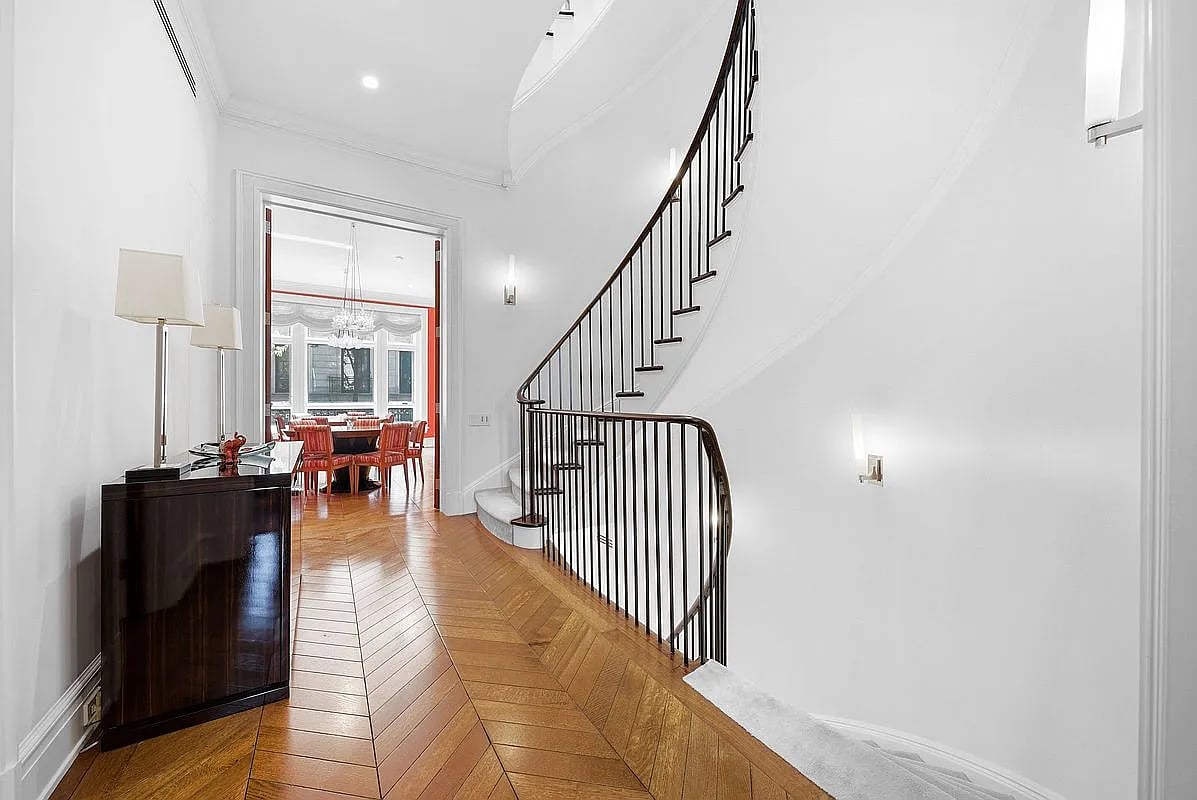
Foyer with a curved staircase, dark railing, herringbone floors, and a dining room beyond.
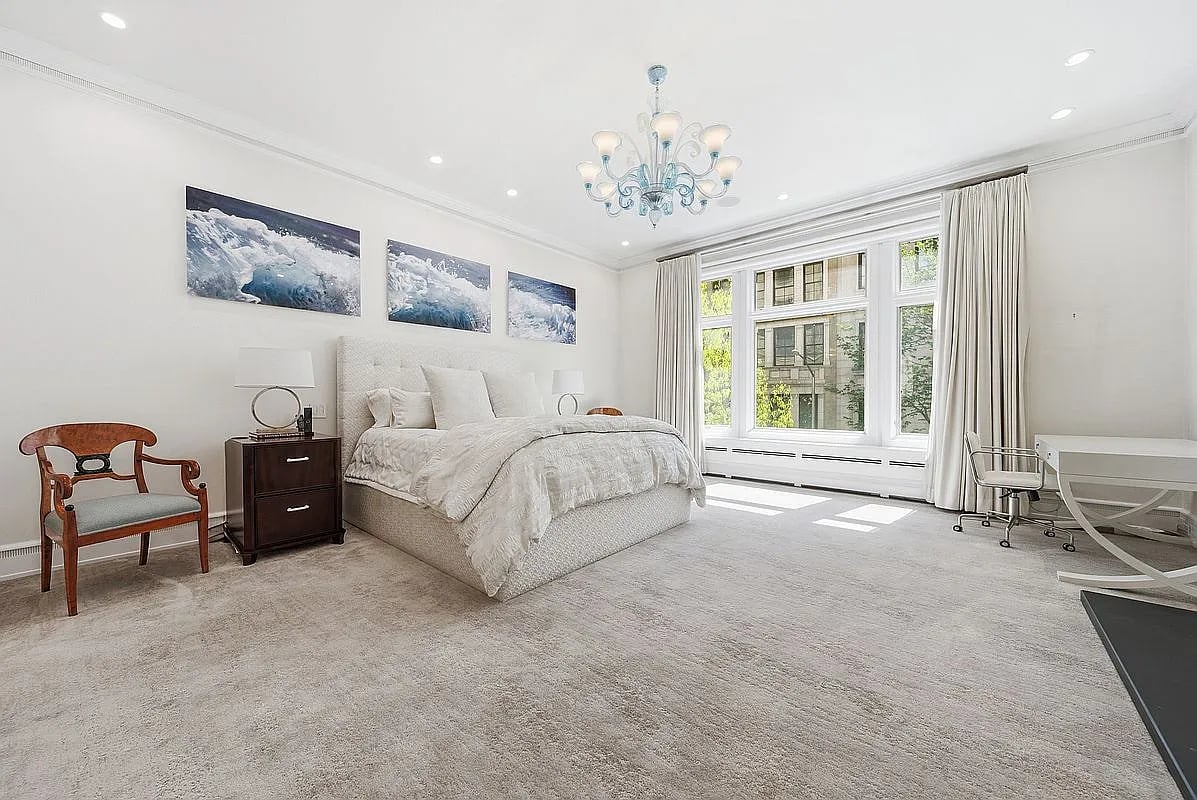
Bright bedroom with an upholstered bed, ocean prints, blue chandelier, and broad windows.
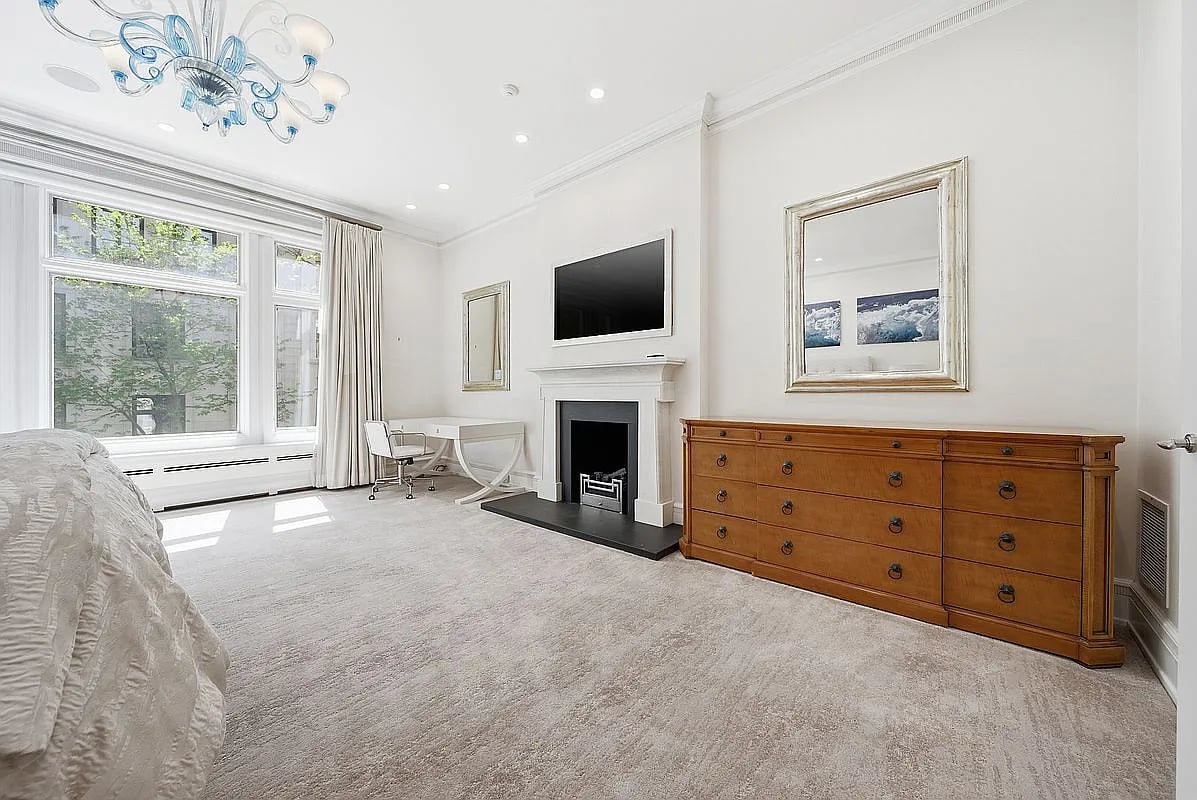
Furnished bedroom with a fireplace, large windows, wooden dresser, and blue glass chandelier.
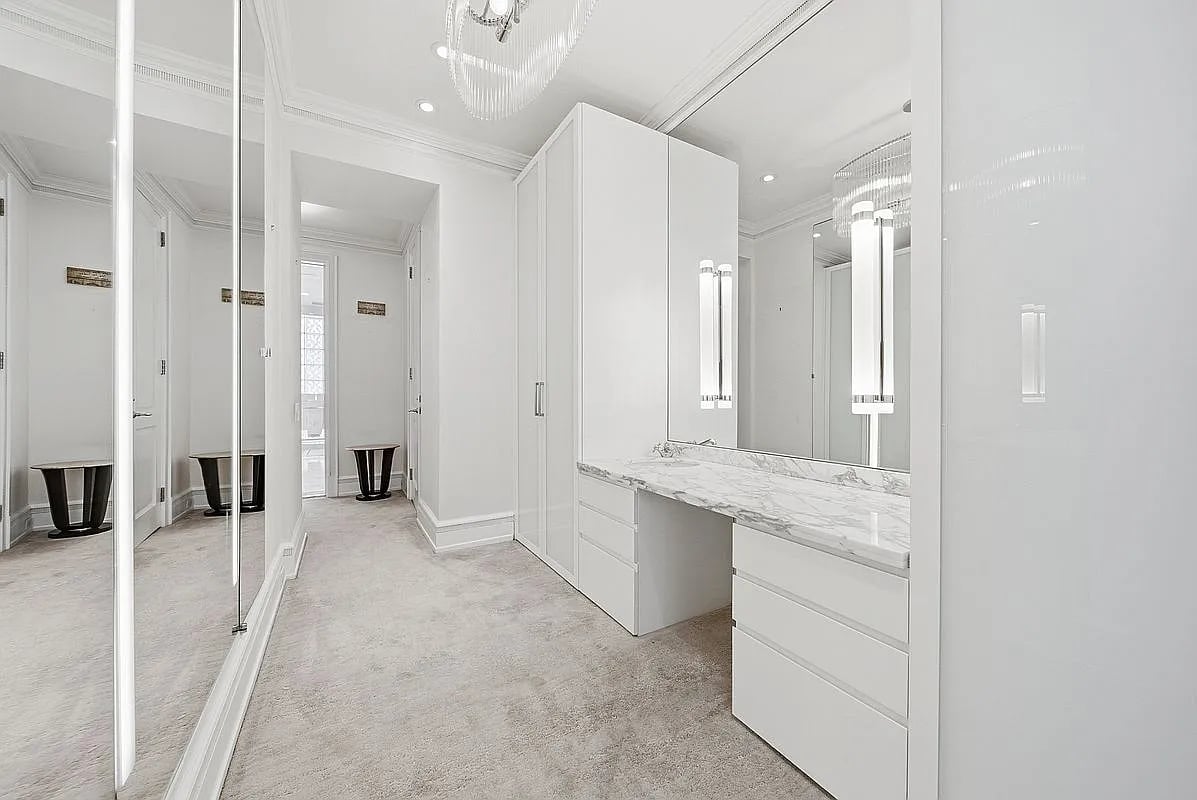
Walk-in dressing room with mirrored closets, a marble vanity, and crystal chandeliers.
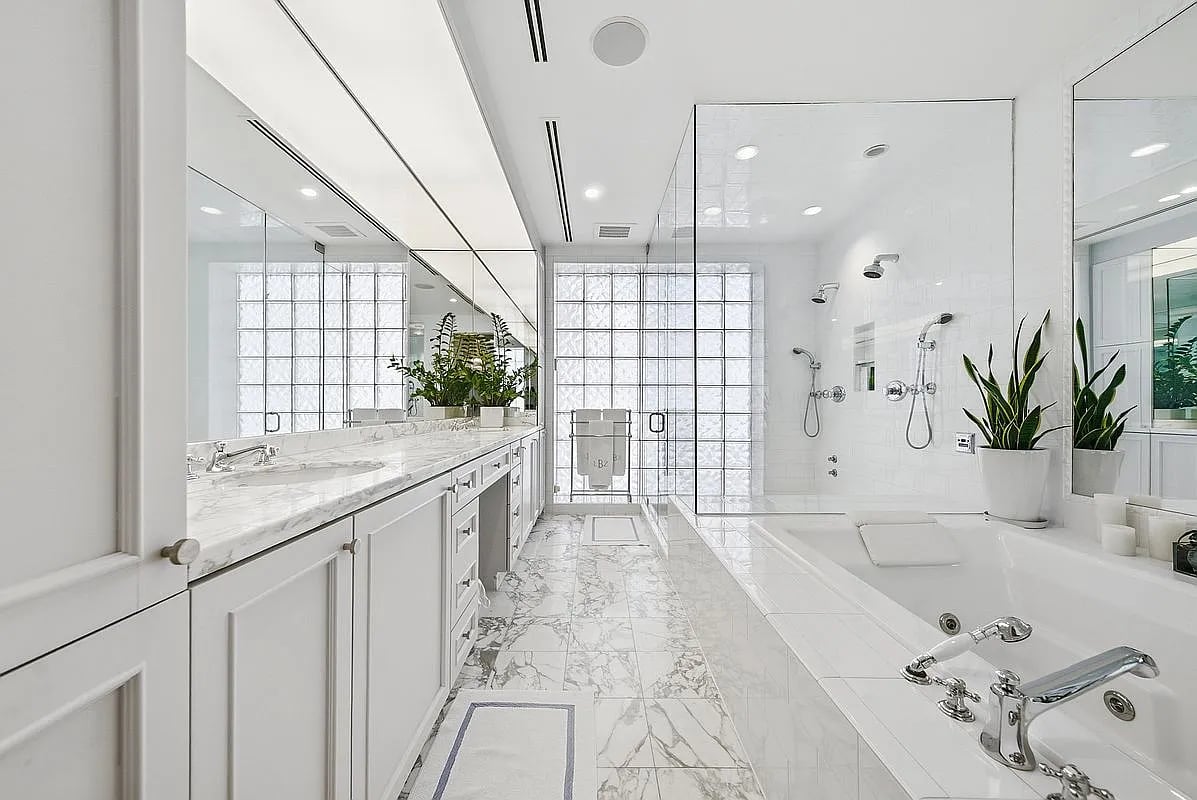
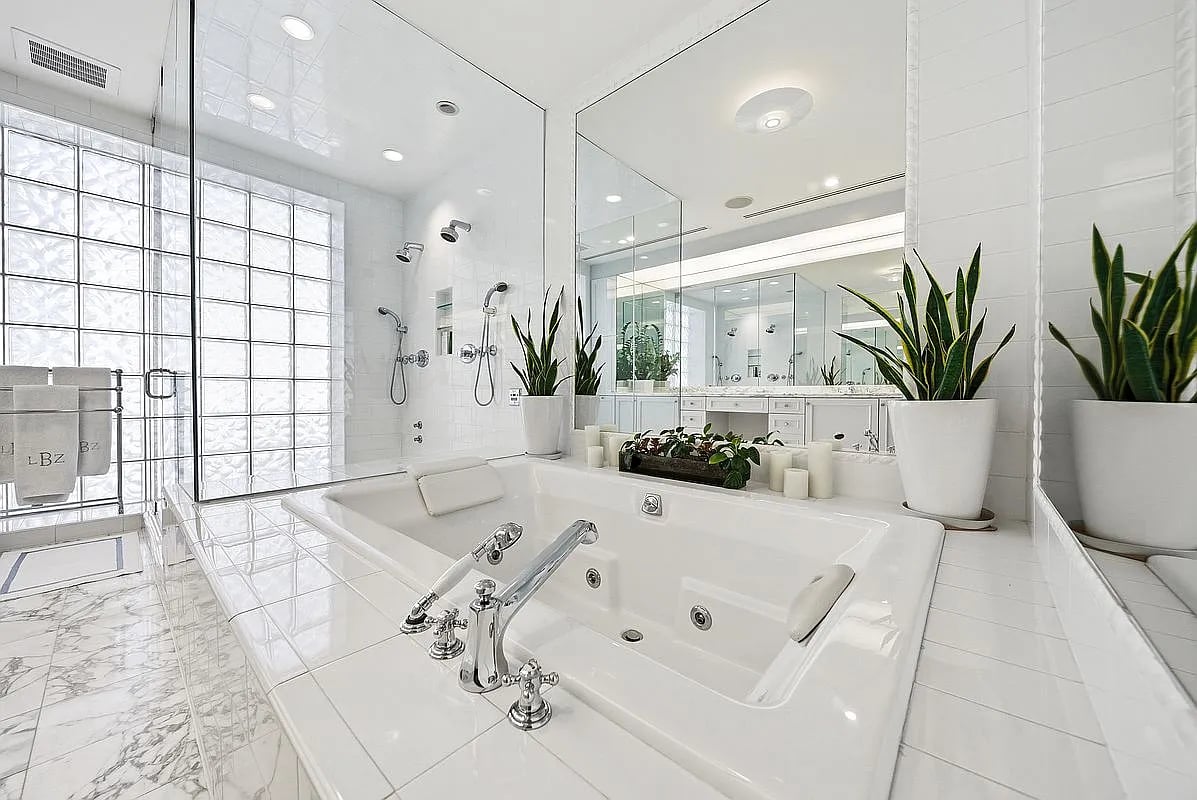
White marble bathroom with a large bathtub, glass shower, double-sink vanity, and glass-block windows.
Bright white bathroom with a large soaking tub, mirrored walls, and glass-block windows.
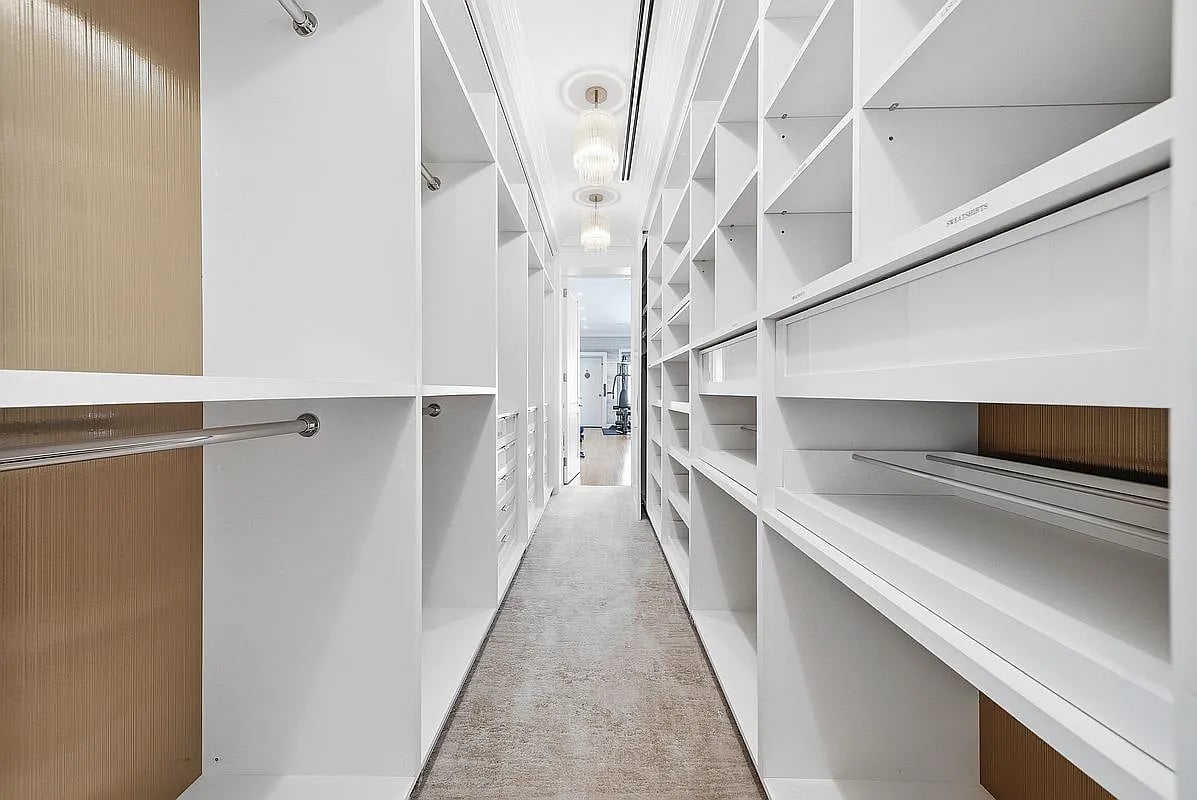
Walk-in closet with white built-in shelving, hanging rods, and a carpeted walkway.
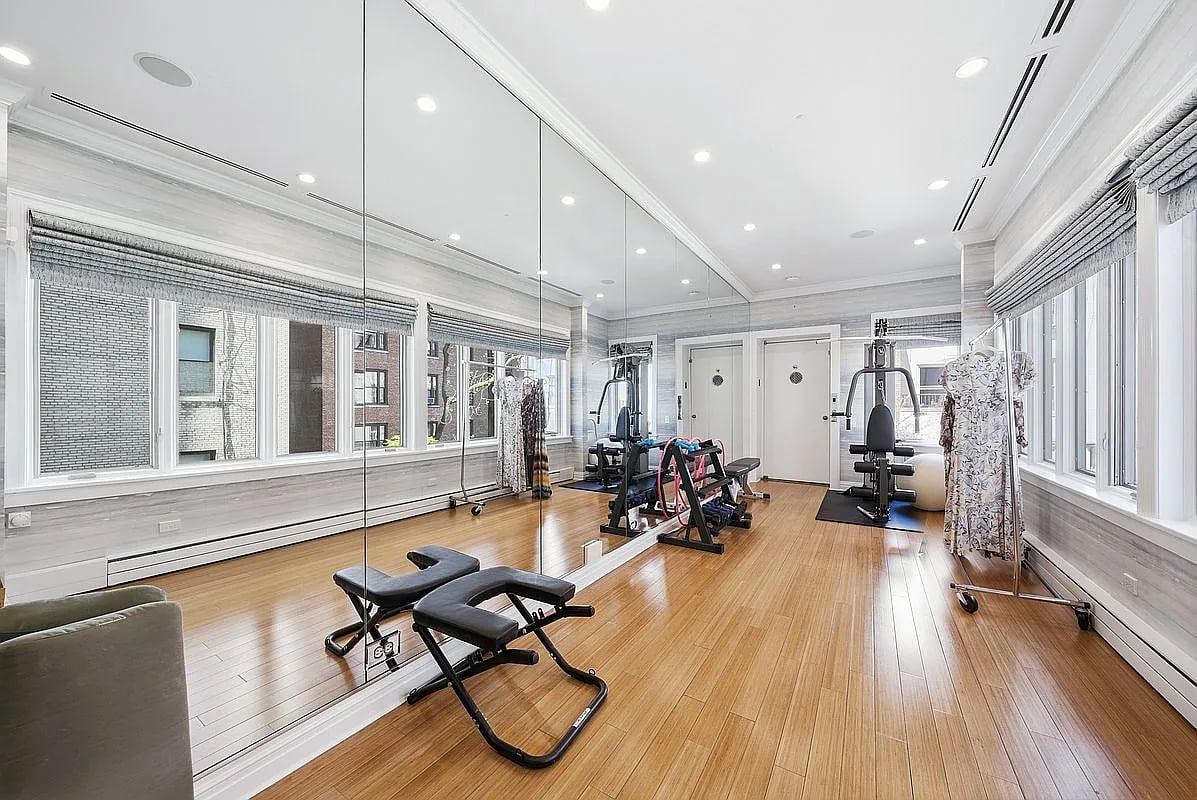
Bright gym with mirrored walls, wood flooring, exercise equipment, and large windows.
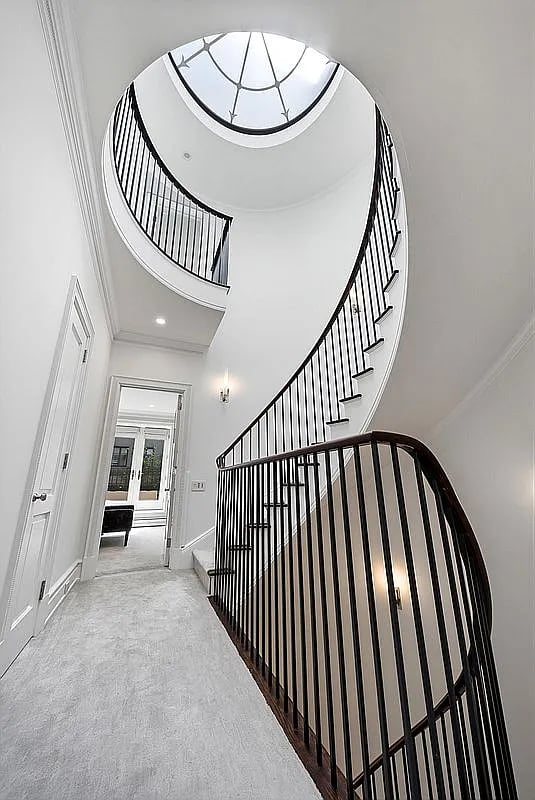
Curved staircase in a bright entry hall beneath a circular skylight.
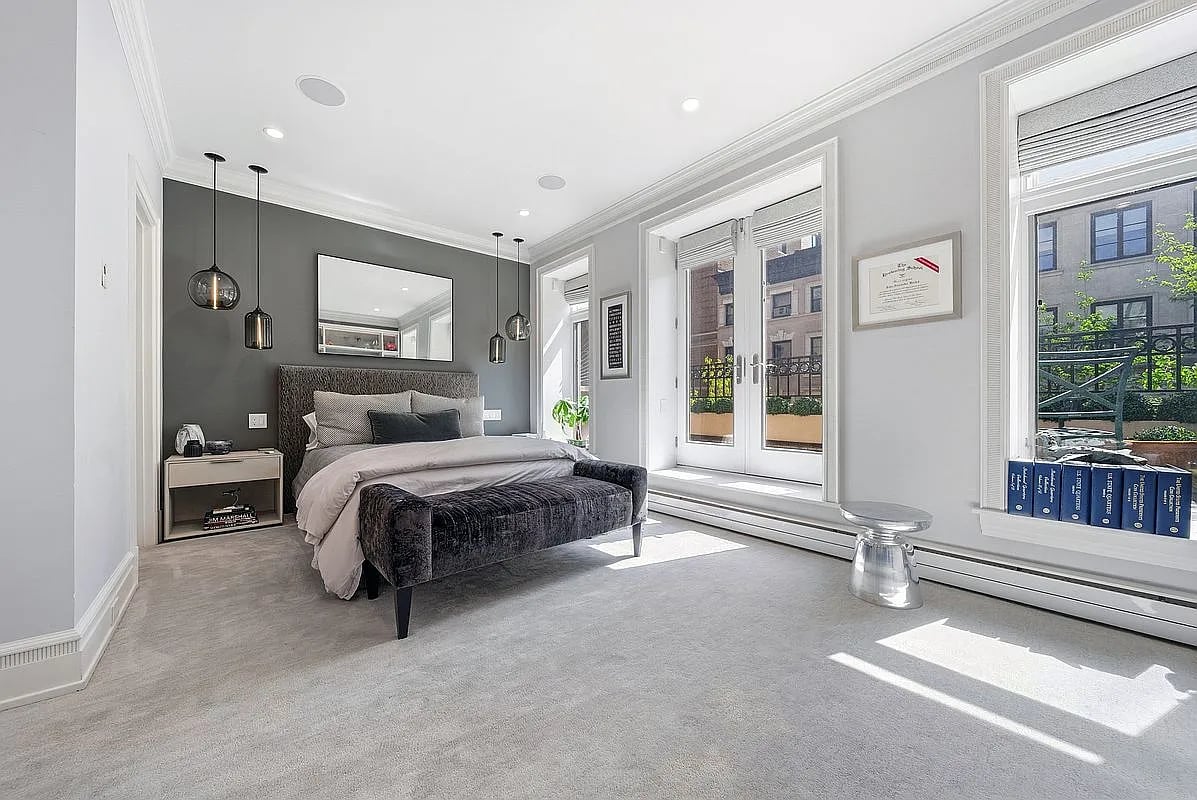
Bright bedroom with a gray upholstered bed, pendant lights, and French doors opening to a terrace.
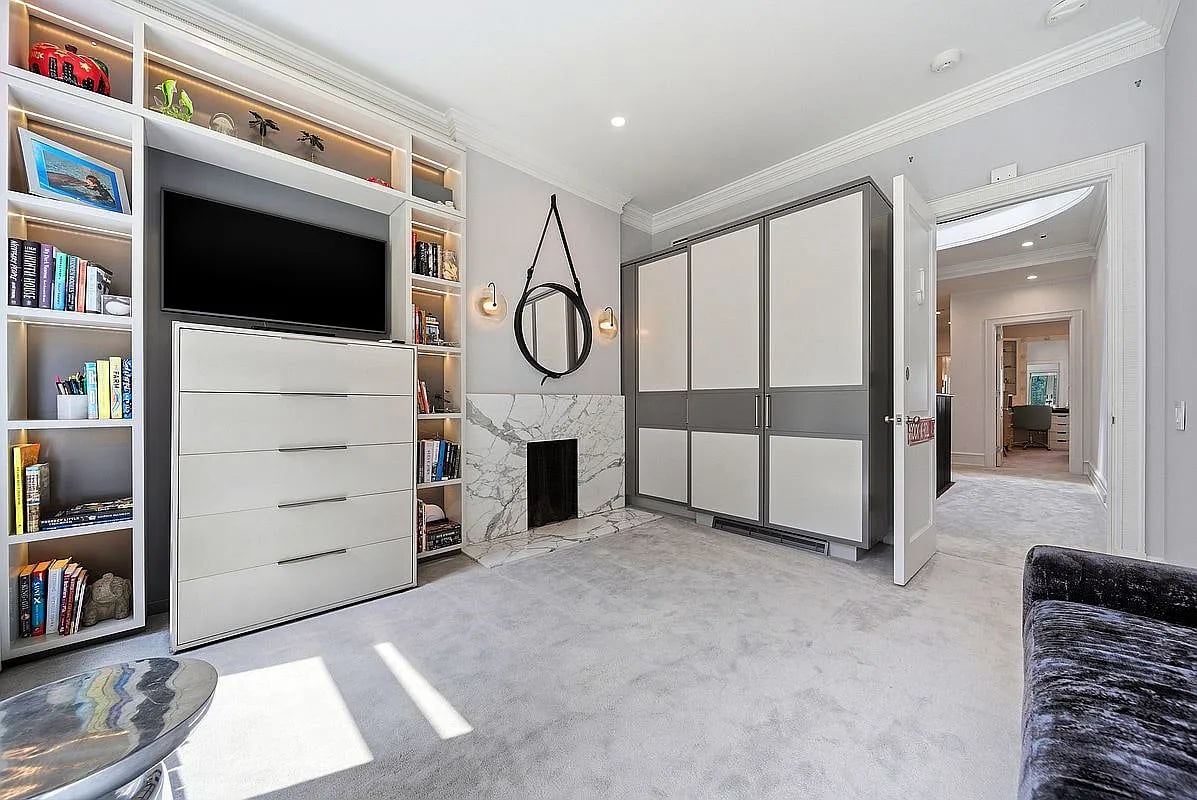
Bright sitting room with built-in shelving, a marble fireplace, and paneled cabinets.
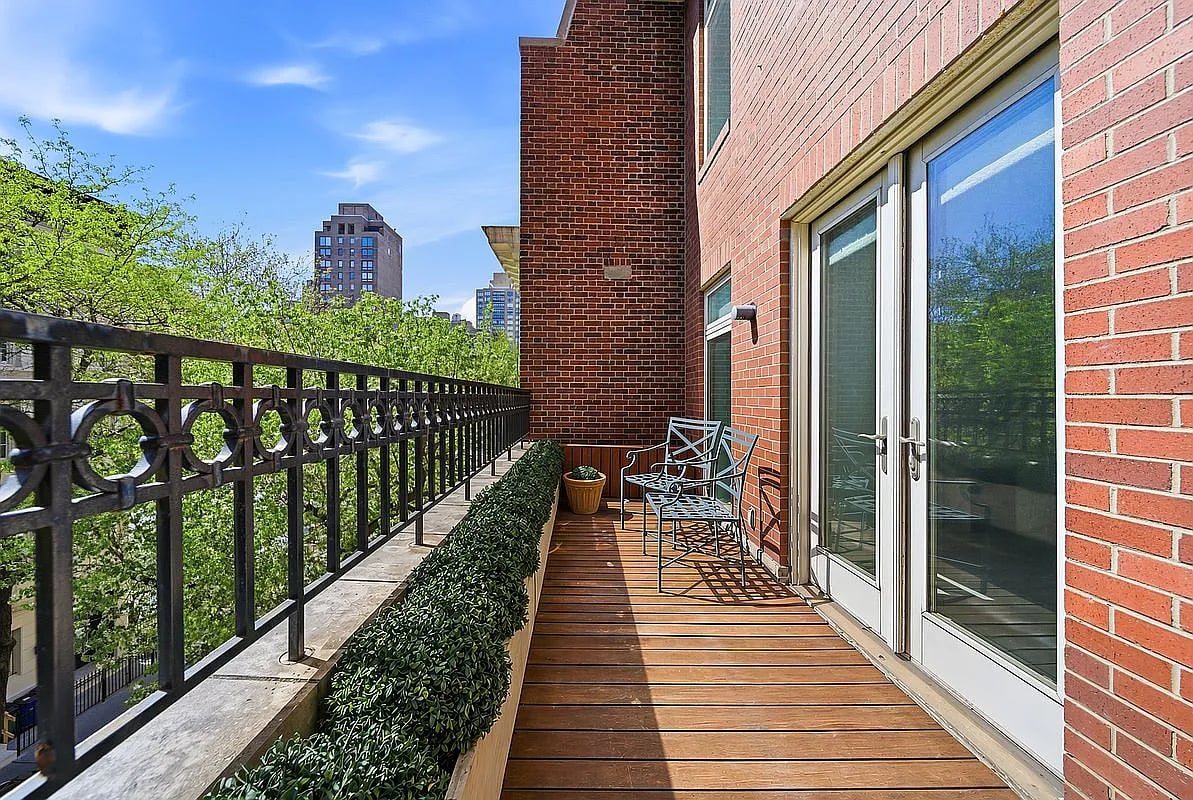
Private terrace with a wood deck, brick walls, metal chairs, and views of leafy trees and nearby buildings.
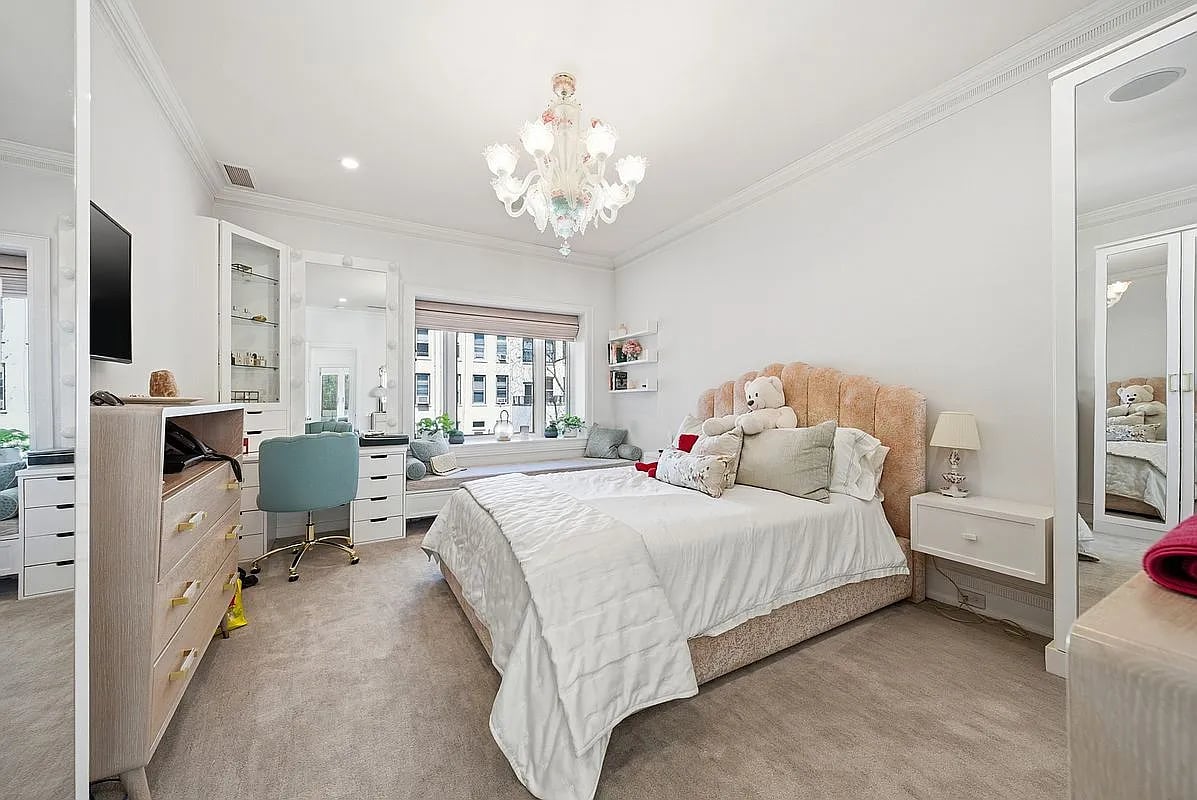
Bedroom with a peach upholstered headboard, bay window, built-in desk, and decorative chandelier.
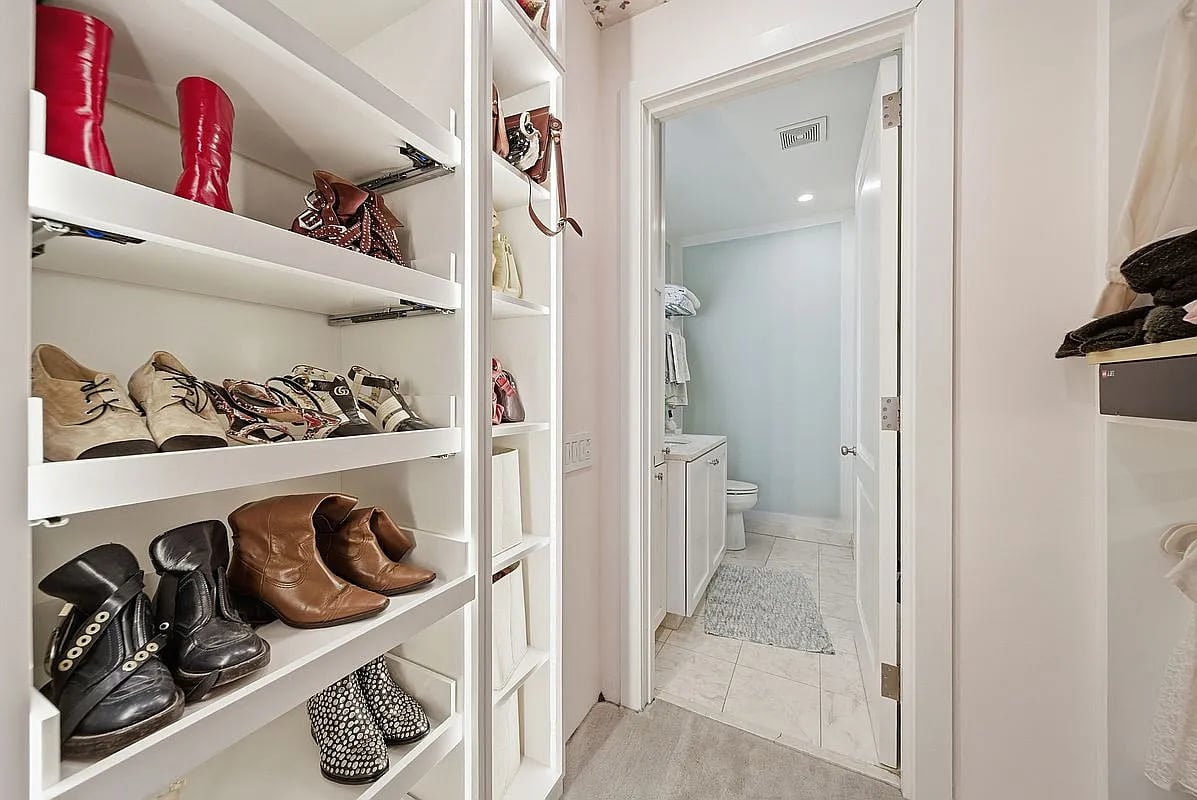
Walk-in closet with built-in shoe shelves beside an open doorway to a tiled bathroom.
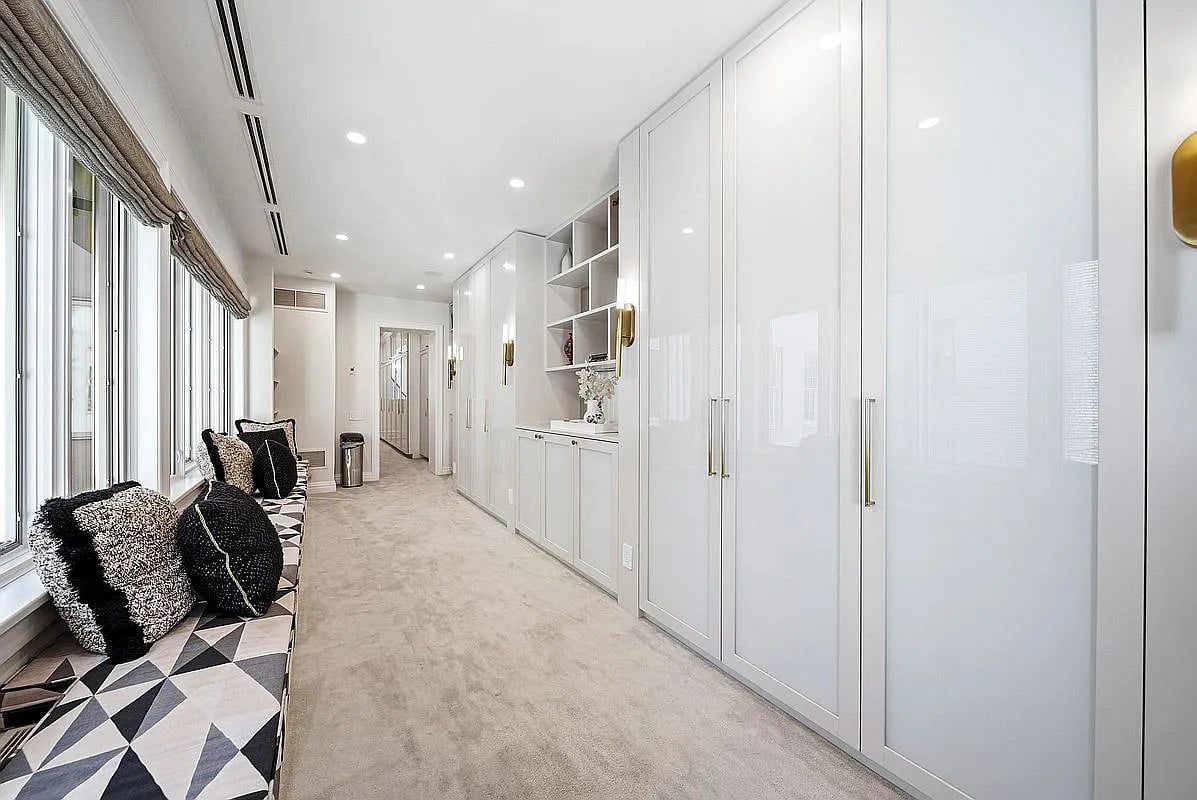
Bright dressing room with white built-in wardrobes and a geometric-cushioned window bench.
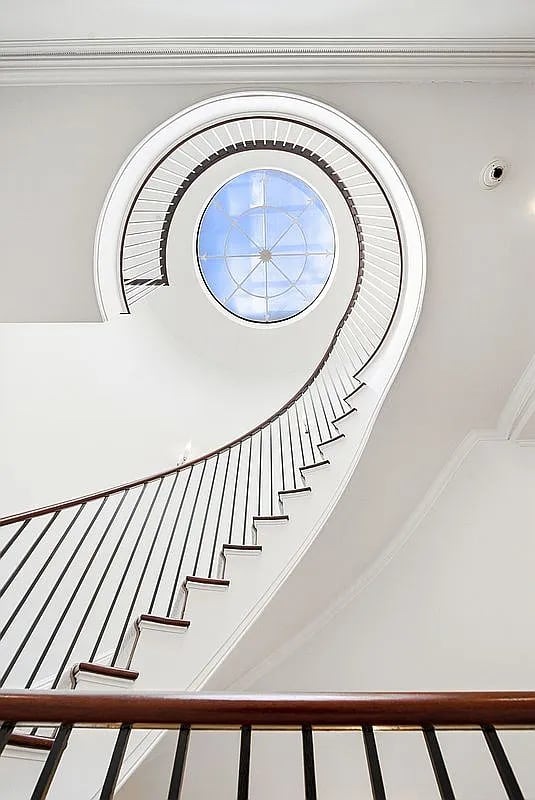
Curved white staircase with dark wood handrails wrapping around a circular skylight.
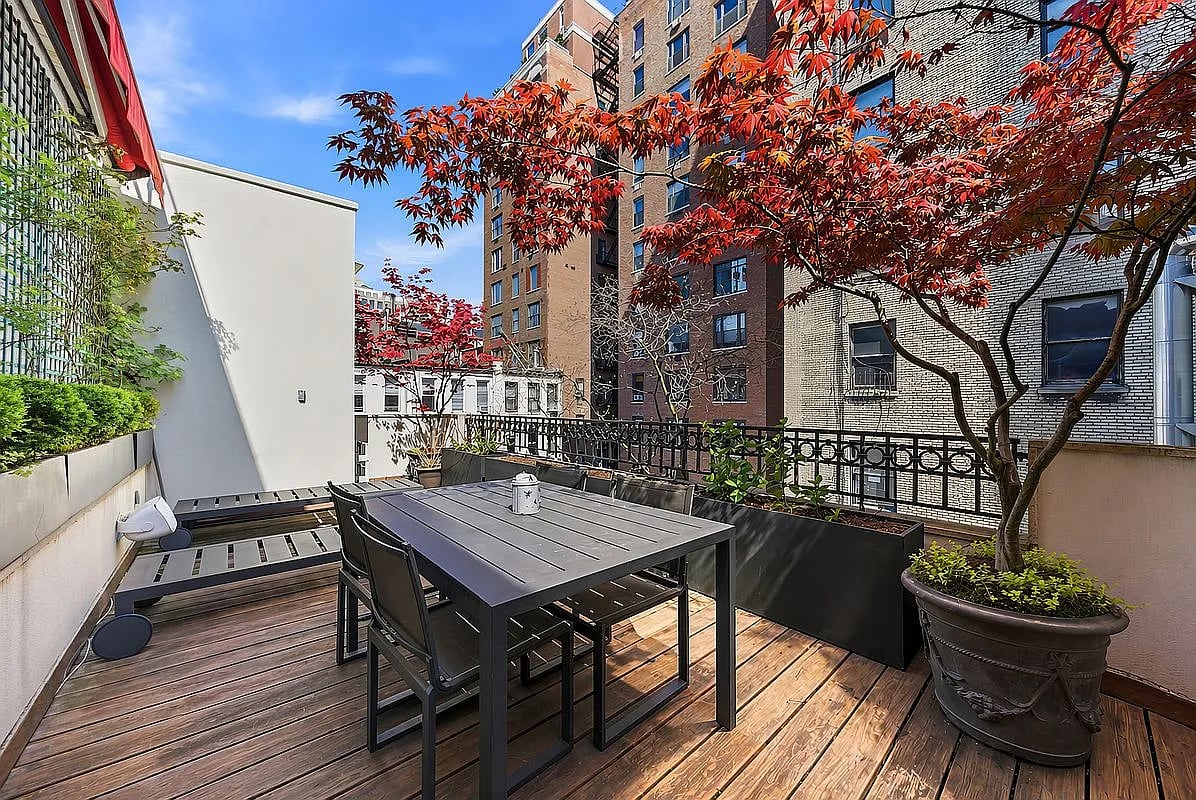
Private rooftop terrace with a wood deck, outdoor dining table, planters, and red-leaf tree.
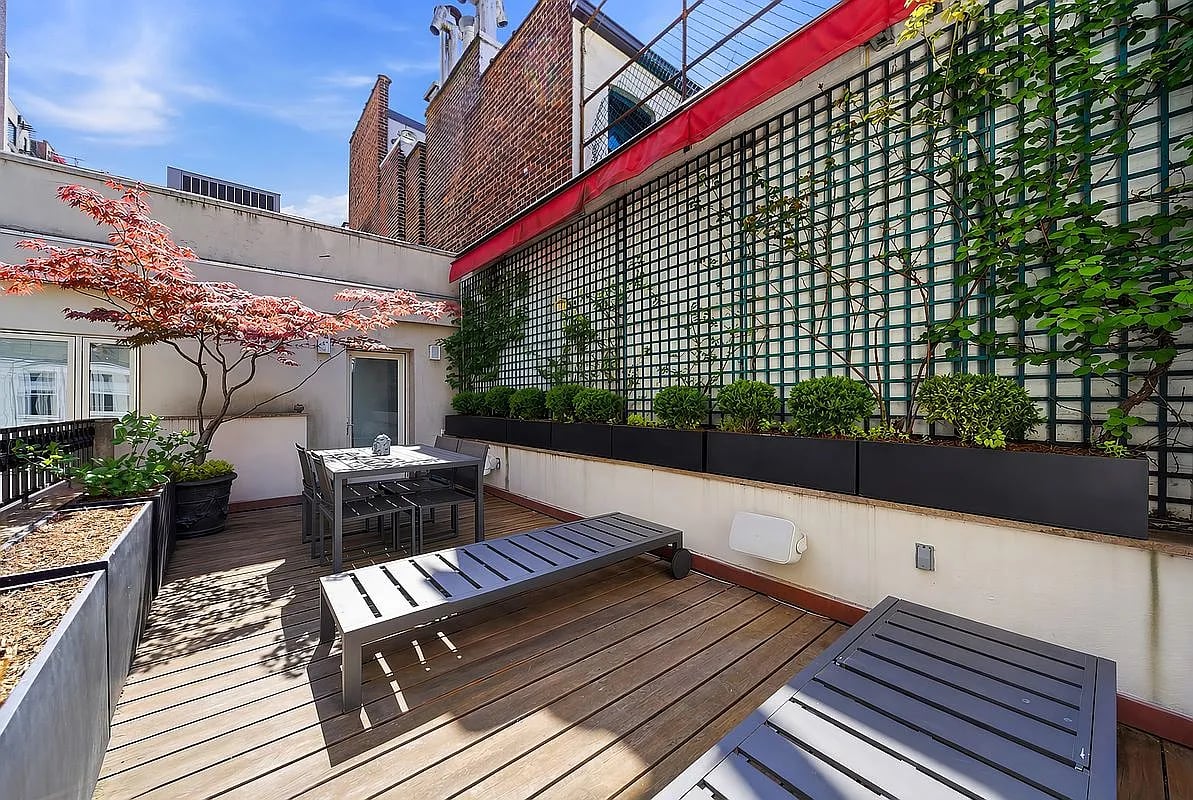
Outdoor terrace with a wood deck, dining table, lounge chairs, and vine-covered lattice.
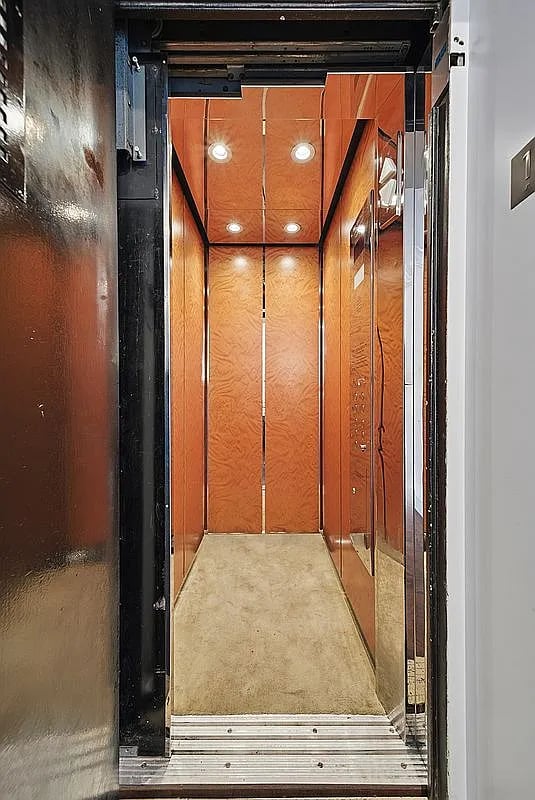
Wood-paneled elevator with a mirrored side wall and beige floor.
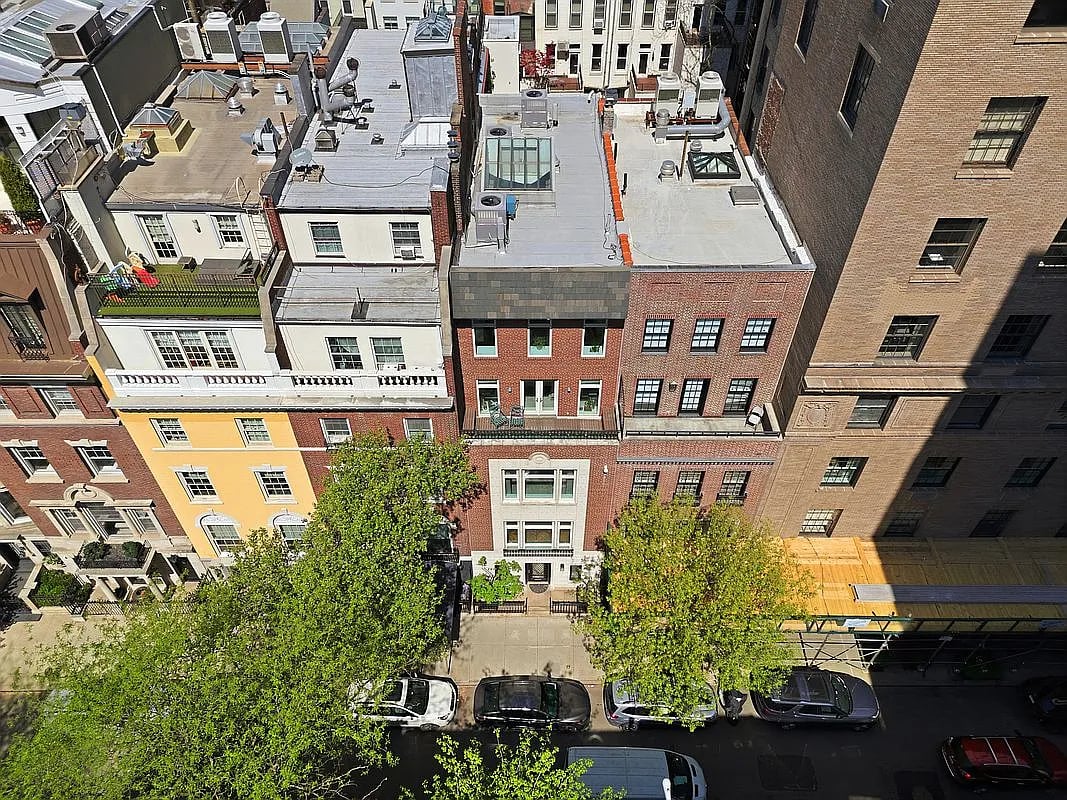
Red-brick Manhattan townhouse with pale stone trim, seen from above on a tree-lined street.
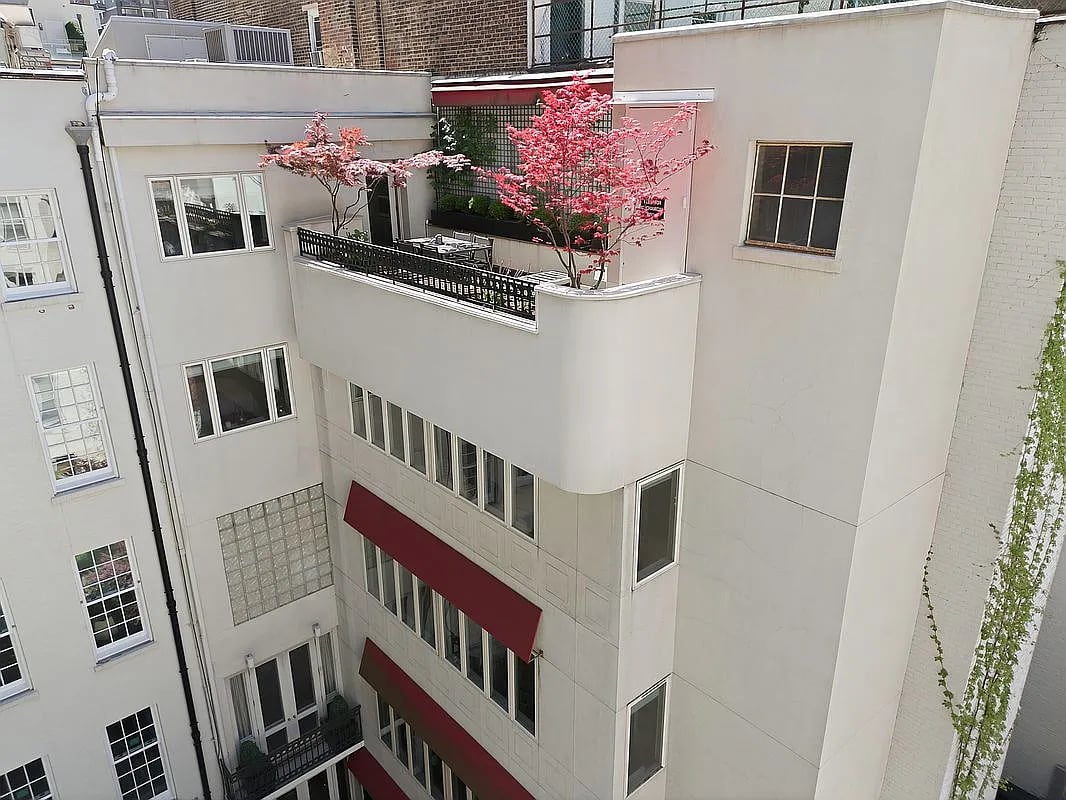
Building courtyard with an upper terrace, outdoor seating, and pink flowering trees.
SEE ALL PHOTOS
Red-brick townhouse with a pale stone facade, fenced garden, and pumpkins by the entrance.
Entryway with Paris rooftop mural wallpaper, diamond-pane glass door, built-in bench, and geometric tile floor.
Foyer with a curved stone staircase, black iron railing, and geometric black-and-white tile floor.
Open-plan kitchen with a large white island and glass doors overlooking a garden and pool.
Modern galley kitchen with dark gray cabinets, pale stone counters, and warm wood floors.
Kitchen with a dark island, white cabinetry, hardwood floors, and a fireplace.
Dining area with green banquette seating and floor-to-ceiling glass doors opening to a planted terrace.
Dining room with a long table, teal stools, and pendant lights behind sliding glass doors.
Private courtyard patio with large planters and greenery beside a glass-walled dining area.
Landscaped courtyard patio with flowering trees, raised brick planters, and an ivy-covered trellis.
Living room with red velvet armchairs, vivid red walls, and an open kitchen.
Modern kitchen with a compact island, three black stools, illuminated shelves, and a red accent wall.
Built-in beverage station with wine refrigerator beside a carpeted staircase in a red-walled interior.
Living room with red leather chairs, a white sofa, and tall windows.
Living room with a black grand piano, red leather chairs, and polished parquet floors.
Dining room with a round table, striped chairs, vivid red walls, and a crystal chandelier.
Dining room with vivid red walls, round table, striped chairs, and a fireplace beside large windows.
Living room with patterned armchairs, large windows, and dark wood built-in shelving.
Long sitting room with dark wood bookcases, patterned armchairs, and tall street-facing windows.
Foyer with a curved staircase, dark railing, herringbone floors, and a dining room beyond.
Bright bedroom with an upholstered bed, ocean prints, blue chandelier, and broad windows.
Furnished bedroom with a fireplace, large windows, wooden dresser, and blue glass chandelier.
Walk-in dressing room with mirrored closets, a marble vanity, and crystal chandeliers.
White marble bathroom with a large bathtub, glass shower, double-sink vanity, and glass-block windows.
Bright white bathroom with a large soaking tub, mirrored walls, and glass-block windows.
Walk-in closet with white built-in shelving, hanging rods, and a carpeted walkway.
Bright gym with mirrored walls, wood flooring, exercise equipment, and large windows.
Curved staircase in a bright entry hall beneath a circular skylight.
Bright bedroom with a gray upholstered bed, pendant lights, and French doors opening to a terrace.
Bright sitting room with built-in shelving, a marble fireplace, and paneled cabinets.
Private terrace with a wood deck, brick walls, metal chairs, and views of leafy trees and nearby buildings.
Bedroom with a peach upholstered headboard, bay window, built-in desk, and decorative chandelier.
Walk-in closet with built-in shoe shelves beside an open doorway to a tiled bathroom.
Bright dressing room with white built-in wardrobes and a geometric-cushioned window bench.
Curved white staircase with dark wood handrails wrapping around a circular skylight.
Private rooftop terrace with a wood deck, outdoor dining table, planters, and red-leaf tree.
Outdoor terrace with a wood deck, dining table, lounge chairs, and vine-covered lattice.
Wood-paneled elevator with a mirrored side wall and beige floor.
Red-brick Manhattan townhouse with pale stone trim, seen from above on a tree-lined street.
Building courtyard with an upper terrace, outdoor seating, and pink flowering trees.
For Sale

67 East 82nd Street

67 East 82nd Street, New York City, NY 10028

$21,995,000
$21,995,000

67 East 82nd Street

5 Beds 5.3 Baths 6,605 Sq.Ft.

Description

67 East 82nd Street is a distinguished single-family townhouse with an elevator, ideally situated on one of the Upper East Side’s most picturesque tree-lined blocks.

This elegant brick and limestone residence is defined by oversized windows that flood the home with natural light and offer charming views over neighboring townhouses and gardens. Originally completed in 1899, the home seamlessly blends historic architectural detail with modern luxury following a meticulous, full-scale renovation. The result is a turnkey residence that honors its heritage while delivering exceptional comfort and scale.

A gracious street-level entry opens to an elegant foyer, leading into a marble-floored gallery centered around a striking elliptical staircase. The eat-in chef’s kitchen is both functional and beautifully appointed, featuring marble countertops, extensive custom cabinetry, a full suite of premium appliances, and a wood-burning fireplace. An adjacent breakfast room overlooks the landscaped bluestone garden, complete with irrigation and a built-in barbecue.

The parlor floor offers impressive proportions, with ceilings exceeding 11 feet and rich herringbone parquet flooring throughout. A formal dining room with a wood-burning fireplace and custom built-ins faces south over the tree-lined street, while a spacious living room to the rear opens to a Juliet balcony overlooking the garden. A custom-designed library by Dakota Jackson, complete with a wet bar and zebrawood finishes, adds a distinctive design element to the level.

The entire third floor is dedicated to a luxurious primary suite, featuring a sun-filled bedroom with fireplace, a fully outfitted dressing room, and a spa-like marble bathroom with double vanities, a soaking tub, and an oversized shower. A private gym completes this level. The fourth and fifth floors offer four additional bedrooms, each with en-suite baths, along with a terrace, expansive dressing areas, and a dramatic skylight that brings natural light down through the home.

A landscaped rooftop terrace provides a serene outdoor retreat, complete with mature plantings, an auxiliary kitchen, and additional entertaining space. The lower level includes a media room, bar, wine storage, laundry, and ample storage, along with updated mechanical systems. Recent upgrades include a full renovation completed in 2023, a new roof, multi-zone central air conditioning, and advanced security and media systems.

Located in one of Manhattan’s most established and desirable neighborhoods, 67 East 82nd Street offers a rare opportunity to own a meticulously restored townhouse that combines the grandeur of 19th-century architecture with the ease of modern living.

Share Property

Location

67 East 82nd Street, New York City, NY 10028

Status

For Sale
Andrew Azoulay

Andrew Azoulay

Features & Amenities

Interior

  • total bedrooms5
  • Total bathrooms5.3
  • full bathrooms5
  • half bathrooms3
  • Flooring Hardwood
  • APPLIANCES Dishwasher, Washer/Dryer

Area & Lot

  • Status For Sale
  • Living Area6,605 Sq.Ft.
  • MLS® IDS1828609
  • TypeResidential
  • YEAR BUILT1899

Exterior

  • AIR CONDITIONINGCentral Air
  • other exterior FeaturesCourtyard, Balcony, Garden, Private Roof Deck, Terrace

Financial

  • Sales Price$21,995,000
Entryway with Paris rooftop mural wallpaper, diamond-pane glass door, built-in bench, and geometric tile floor.

Schedule a Tour

We would love to show you this beautiful property. Please select your preferred date and time below. An agent will be in touch shortly to confirm your appointment.

Schedule a Tour

We would love to show you this beautiful property. Please select your preferred date and time below. An agent will be in touch shortly to confirm your appointment.

Thank you for your interest in 67 East 82nd Street, New York City, NY 10028. We are reviewing your request and will be in touch shortly!

Mortgage Calculator

Estimate your monthly mortgage payment, including the principal and interest, property taxes, and HOA. Adjust the values to generate a more accurate rate.

All estimates are provided for informational purposes only. Actual amounts may vary.
$0,000 Your Payment 20 15 65
$0,000 Your Payment